.png?1721339312)
BEDS4
BATHS3 full 1 partial
SQUARE FEET2,883
MLS#6409272
STATUSPending
PROPERTY TYPEResidential - Condominium
SUBDIVISIONConfluent Park
SCHOOLSalida R-32
Listing Courtesy of:
Harder Real Estate and Development, LLC
Agency Contact: walt@HRED.co,719-539-2000

Property Description
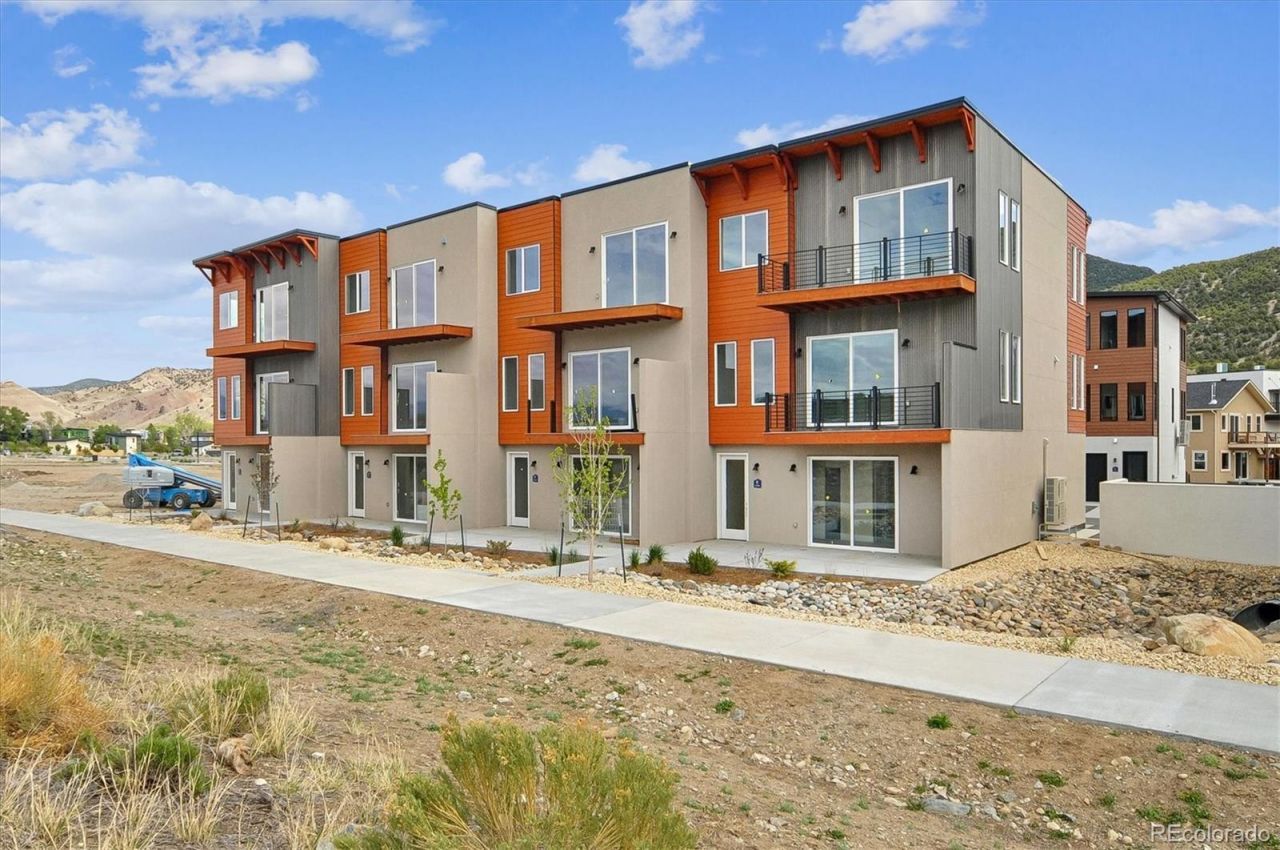
6450 Cleora Rd Unit E offers one of the best values in Salida for new construction, with no sacrifices in design, build quality, or finish level. This end unit features mountain views, 10-foot ceilings on the main level, 9-foot ceilings upstairs and down, large windows throughout, decks on every level, and a spacious main living area with a fireplace and large kitchen with generous storage. The lower-level bedroom includes a finished kitchenette and separate entrance, offering lock-off potential for additional rental income, guest space, or flexible use. East Side river access in the Confluent neighborhood directly adjoining the City Trail system and across the street from a new City Park. Includes a builder warranty valid for one year from closing. Large attached 2-car garage. You may be surprised by how much this home offers at this price. Come see it for yourself!
Property Features
Property Type: Residential - Condominium
Cooling: Central Air
Fireplaces: 1
Garage: 2 car attached
Heating: Electric, Forced Air
Roof Type: Membrane
Taxes: $1,456
Year Built: 2026
Amenities
Built-in Features
Ceiling Fan(s)
Granite Counters
High Ceilings
In-Law Floorplan
Kitchen Island
Open Floorplan
Pantry
Primary Suite
Walk-In Closet(s)
Balcony
Feature Descriptions
Appliances: Cooktop, Dishwasher, Disposal, Electric Water Heater, Microwave, Oven, Range, Refrigerator
Association Amenities: Park, Trail(s)
Baths 3/4: 0
Baths Full: 3
Baths Half: 1
Baths Total: 4
Days on Site: 110
Exclusions: None
Exterior: Cement Siding, Metal Siding, Stone, Stucco
Fireplace: Electric
Flooring: Laminate, Tile
HOA Fee: 325/ Monthly
Lot: Landscaped, Mountainous, Sprinklers In Front
Parcel#: 380709100052
Patio/Porch: Covered, Deck, Patio
Pets Allowed: Cats OK, Dogs OK
Sewer: Public Sewer
Special View Info: Mountain(s)
Utilities: Cable Available, Electricity Connected
Water: Public
Local Schools
High School: Salida
Middle School: Salida
Elementary School: Longfellow
School District: Salida R-32
Listed By / Shown By
Listed By
Agency Name: Harder Real Estate and Development, LLC
Agency Contact: walt@HRED.co,719-539-2000
Shown By
Agent Name: Jill Lais
Agent Phone: (719) 960-6393
Agency Title: The Cutting Edge, Realtors
Estimate Your Payment
Estimated Payment
$ 2,985.69 per month $2,704.23 Principal & Interest $121.33 Property Tax $160.13 Homeowner's Insurance
6450 Cleora Road, Unit E | MLS# 6409272
This condo located at 6450 Cleora Road, Unit E, Salida, CO 81201 is currently listed for sale with an asking price of $549,000. This property was built in 2026 and has 4 bedrooms and 3 full and 1 partial baths with 2883 sq. ft. Cleora Road, Unit E is located in the Confluent Park subdivision within the Salida R-32 school district. Search Confluent Park real estate on www.jilllaishomes.com today.