.png?1721339312)
BEDS2
BATHS2 full
SQUARE FEET863
MLS#7326812
STATUSActive
PROPERTY TYPEResidential - Condominium
SUBDIVISIONBoston Commons
SCHOOLCherry Creek 5
Listing Courtesy of:
Milehimodern
Agency Contact: christy@milehimodern.com,303-506-2623

Property Description
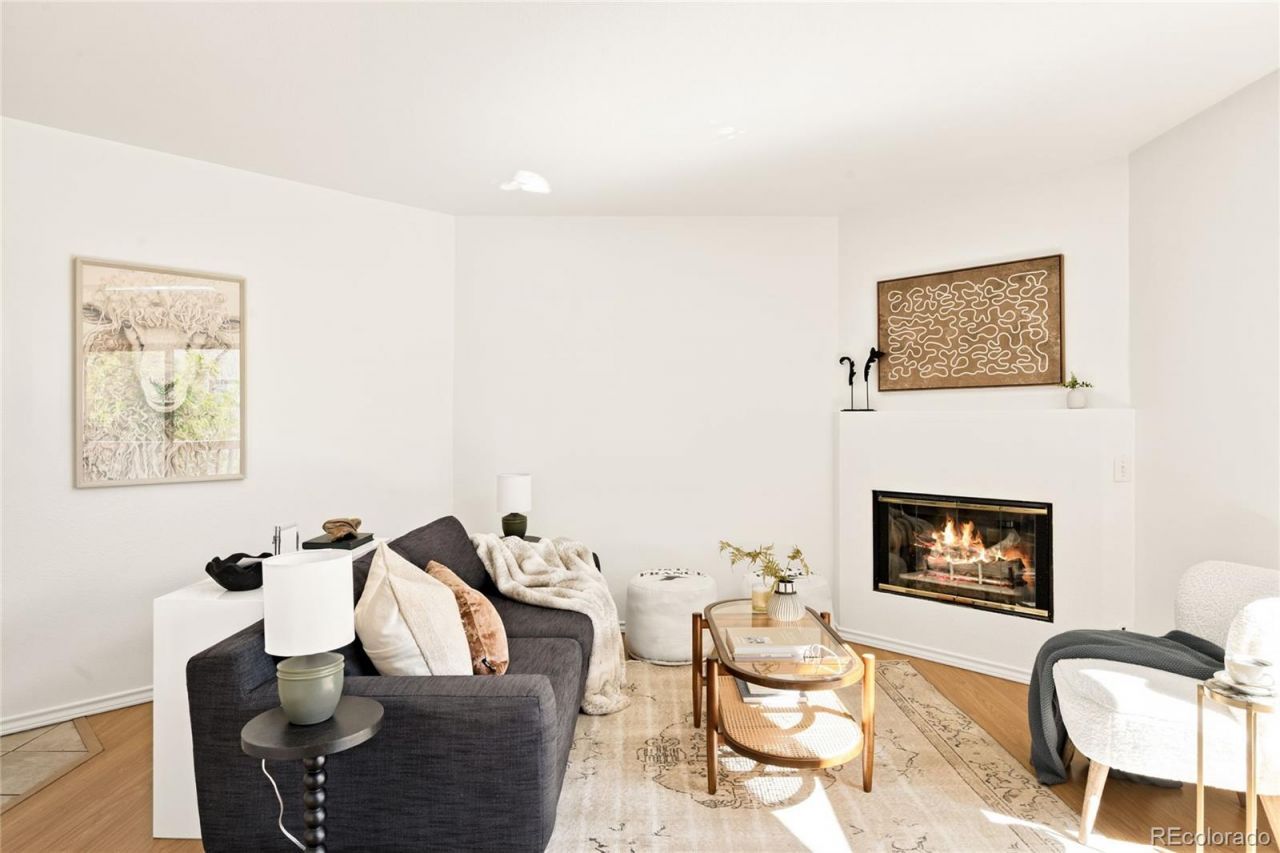
This corner-unit condo in Greenwood Village pairs abundant natural light with a central location and easy everyday living. Positioned on the top floor, this residence offers a serene sense of privacy with no unit above. Laminate flooring and new interior paint create a fresh, polished backdrop. The living area centers around a fireplace and sliding glass doors opening to a private outdoor balcony. In the kitchen, light wood cabinetry complements a breakfast bar with seating. The spacious primary bedroom features double closets and an en-suite bath, complemented by a secondary bedroom suited to guests or a home office and a second full bath. A stackable front-loading washer and dryer are included. Residents enjoy community amenities including an outdoor pool, fitness area and clubhouse. A designated covered parking space adds convenience. This residence is ideally located for access to DTC + downtown, and it is zoned for Cherry Creek School District.
Property Features
Property Type: Residential - Condominium
Cooling: Central Air
Fireplaces: 1
Heating: Forced Air
Roof Type: Composition
Stories: 1.0
Taxes: $2,225
Year Built: 1988
Amenities
High Ceilings
Open Floorplan
Primary Suite
Walk-In Closet(s)
Lighting
Rain Gutters
Feature Descriptions
Appliances: Dishwasher, Disposal, Dryer, Microwave, Oven, Range, Refrigerator, Washer
Association Amenities: Clubhouse, Fitness Center, Parking, Pool
Baths 3/4: 0
Baths Full: 2
Baths Half: 0
Baths Total: 2
Days on Site: 1
Exclusions: SELLERS PERSONAL PROPERTY + ALL STAGING ITEMS
Exterior: Wood Siding
Fireplace: Living Room
Flooring: Laminate, Tile
HOA Fee: 510.87/ Monthly
Parcel#: 034512128
Parking: Asphalt, Lighted
Parking Notes: Asphalt, Lighted
Patio/Porch: Deck
Pool: Outdoor Pool
Sewer: Public Sewer
Swimming Pool: Yes
Utilities: Electricity Connected, Internet Access (Wired), Natural Gas Connected, Phone Available
Water: Public
Local Schools
High School: Cherry Creek
Middle School: Campus
Elementary School: Heritage
School District: Cherry Creek 5
Listed By / Shown By
Listed By
Agency Name: Milehimodern
Agency Contact: christy@milehimodern.com,303-506-2623
Shown By
Agent Name: Jill Lais
Agent Phone: (719) 960-6393
Agency Title: The Cutting Edge, Realtors
Estimate Your Payment
Estimated Payment
$ 1,959.33 per month $1,674.75 Principal & Interest $185.42 Property Tax $99.17 Homeowner's Insurance
6380 S Boston Street , Unit 315 | MLS# 7326812
This condo located at 6380 S Boston Street , Unit 315, Greenwood Village, CO 80111 is currently listed for sale with an asking price of $340,000. This property was built in 1988 and has 2 bedrooms and 2 full baths with 863 sq. ft. S Boston Street , Unit 315 is located in the Boston Commons subdivision within the Cherry Creek 5 school district. Search Boston Commons real estate on www.jilllaishomes.com today.