.png?1721339312)
BEDS4
BATHS2 full 1 partial
SQUARE FEET4,108
MLS#9260120
STATUSPending
PROPERTY TYPEResidential - Single Family
SUBDIVISIONWheatlands
SCHOOLCherry Creek 5
Listing Courtesy of:
Milehimodern
Agency Contact: Euan@GrahamGroupDenver.com,303-619-4400

Property Description
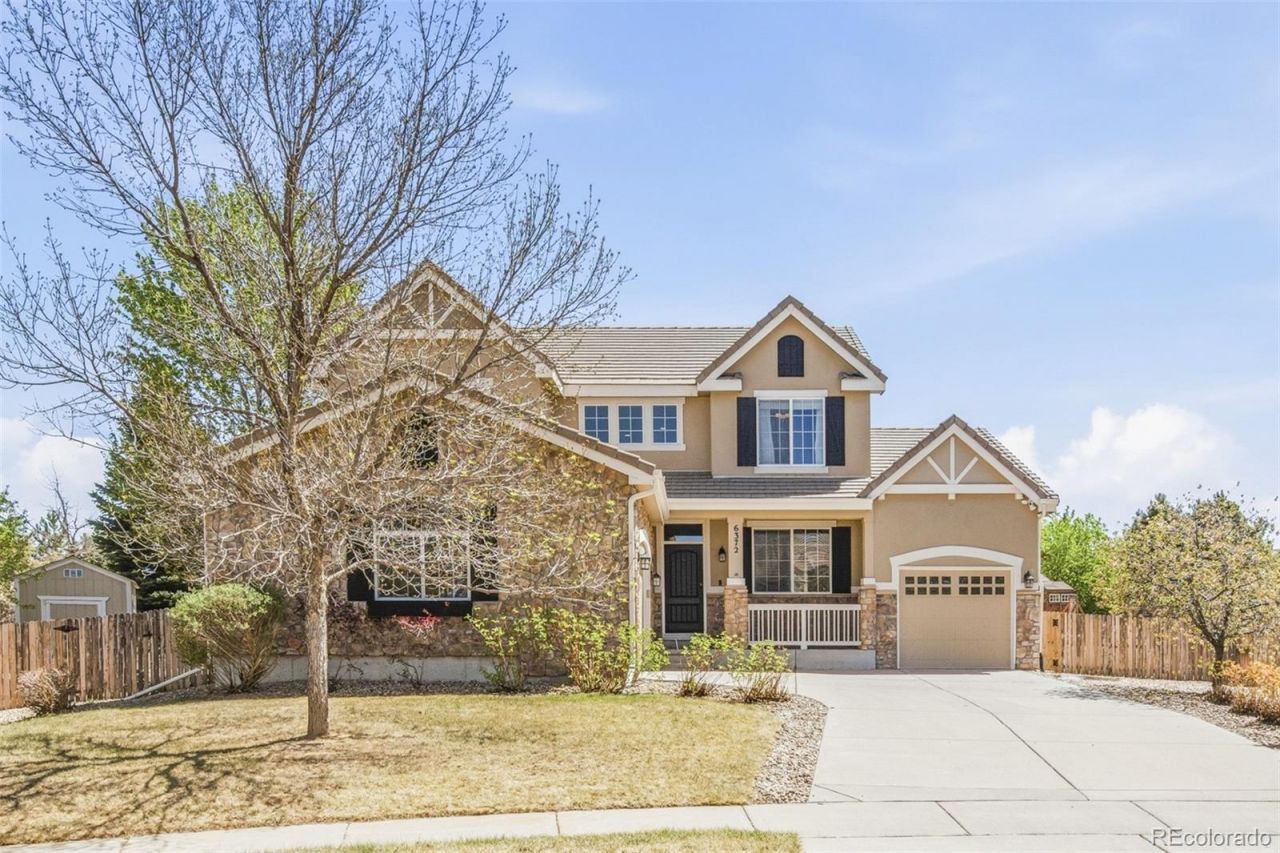
Positioned on a quiet cul-de-sac and set on an expansive 0.3-acre lot, this Wheatlands residence offers a rare combination of privacy, space, and everyday convenience. A welcoming covered front porch opens into a dramatic two-story foyer, with glass French doors leading to a dedicated home office. The kitchen is designed for both function and flow, featuring stainless steel appliances, a large center island, and abundant cabinetry, all seamlessly connected to the dining and living areas anchored by a tiled fireplace.Upstairs, all four bedrooms are thoughtfully situated, including a generous primary suite with a five-piece bath designed for comfort and relaxation. Outdoors, the large backyard provides exceptional space for entertaining, play, or quiet evenings, complemented by a covered patio that extends the living experience. A standout feature of this home is the HOA-included membership to the nearby YMCA, just a short five-minute walk away, along with access to community pool and clubhouse amenities. A durable concrete tile roof and three-car split garage add long-term value and functionality. Located within the highly regarded Cherry Creek School District and just 20 minutes to the Denver Tech Center and 25 minutes to DIA, this home is ideally positioned near Aurora Reservoir, trails, and Southlands dining and retail, delivering the space, setting, and lifestyle todays buyers are looking for.
Property Features
Property Type: Residential - Single Family
Basement: Bath/Stubbed, Full, Unfinished
Cooling: Central Air
Fireplaces: 1
Garage: 3 car attached
Heating: Forced Air
Lot Size: 0.30 Acres
Roof Type: Concrete
Stories: 2.0
Taxes: $7,524
Year Built: 2007
Amenities
Ceiling Fan(s)
Eat-in Kitchen
Entrance Foyer
Five Piece Bath
Granite Counters
High Ceilings
High Speed Internet
Kitchen Island
Open Floorplan
Pantry
Primary Suite
Smoke Free
Walk-In Closet(s)
Lighting
Private Yard
Rain Gutters
Feature Descriptions
Appliances: Cooktop, Dishwasher, Disposal, Double Oven, Dryer, Microwave, Refrigerator, Washer
Association Amenities: Clubhouse, Fitness Center, Park, Playground, Pool, Trail(s)
Baths 3/4: 0
Baths Full: 2
Baths Half: 1
Baths Total: 3
Days on Site: 26
Exclusions: Sellers personal property, deep freeze and fridge in garage.
Exterior: Frame, Stone, Stucco
Fencing: Full
Fireplace: Family Room
Flooring: Carpet, Tile
HOA Fee: 75/ Monthly
Laundry: Sink, In Unit
Lot: Cul-De-Sac, Landscaped, Level, Sprinklers In Front, Sprinklers In Rear
Parcel#: 034711201
Parking: Concrete
Parking Notes: Concrete
Patio/Porch: Covered, Front Porch, Patio
Pets Allowed: Yes
Security: Smoke Detector(s), Video Doorbell
Sewer: Public Sewer
Special View Info: Mountain(s)
Utilities: Cable Available, Electricity Connected, Internet Access (Wired), Natural Gas Connected, Phone Available
Water: Public
Window: Window Coverings
Local Schools
High School: Cherokee Trail
Middle School: Fox Ridge
Elementary School: Pine Ridge
School District: Cherry Creek 5
Listed By / Shown By
Listed By
Agency Name: Milehimodern
Agency Contact: Euan@GrahamGroupDenver.com,303-619-4400
Shown By
Agent Name: Jill Lais
Agent Phone: (719) 960-6393
Agency Title: The Cutting Edge, Realtors
Estimate Your Payment
Estimated Payment
$ 4,279.18 per month $3,448.02 Principal & Interest $627.00 Property Tax $204.17 Homeowner's Insurance
6372 S Jackson Gap Court | MLS# 9260120
This single family home located at 6372 S Jackson Gap Court, Aurora, CO 80016 is currently listed for sale with an asking price of $700,000. This property was built in 2007 and has 4 bedrooms and 2 full and 1 partial baths with 4108 sq. ft. S Jackson Gap Court is located in the Wheatlands subdivision within the Cherry Creek 5 school district. Search Wheatlands real estate on www.jilllaishomes.com today.