.png?1721339312)
BEDS5
BATHS3 full
SQUARE FEET2,636
MLS#3820590
STATUS(Short Sale) - Pending
PROPERTY TYPEResidential - Single Family
SUBDIVISIONAurora Hills
SCHOOLCherry Creek 5
Listing Courtesy of:
Keller Williams Realty Downtown LLC
Agency Contact: Carlos@EscobarProperties.US,720-979-5459

Property Description
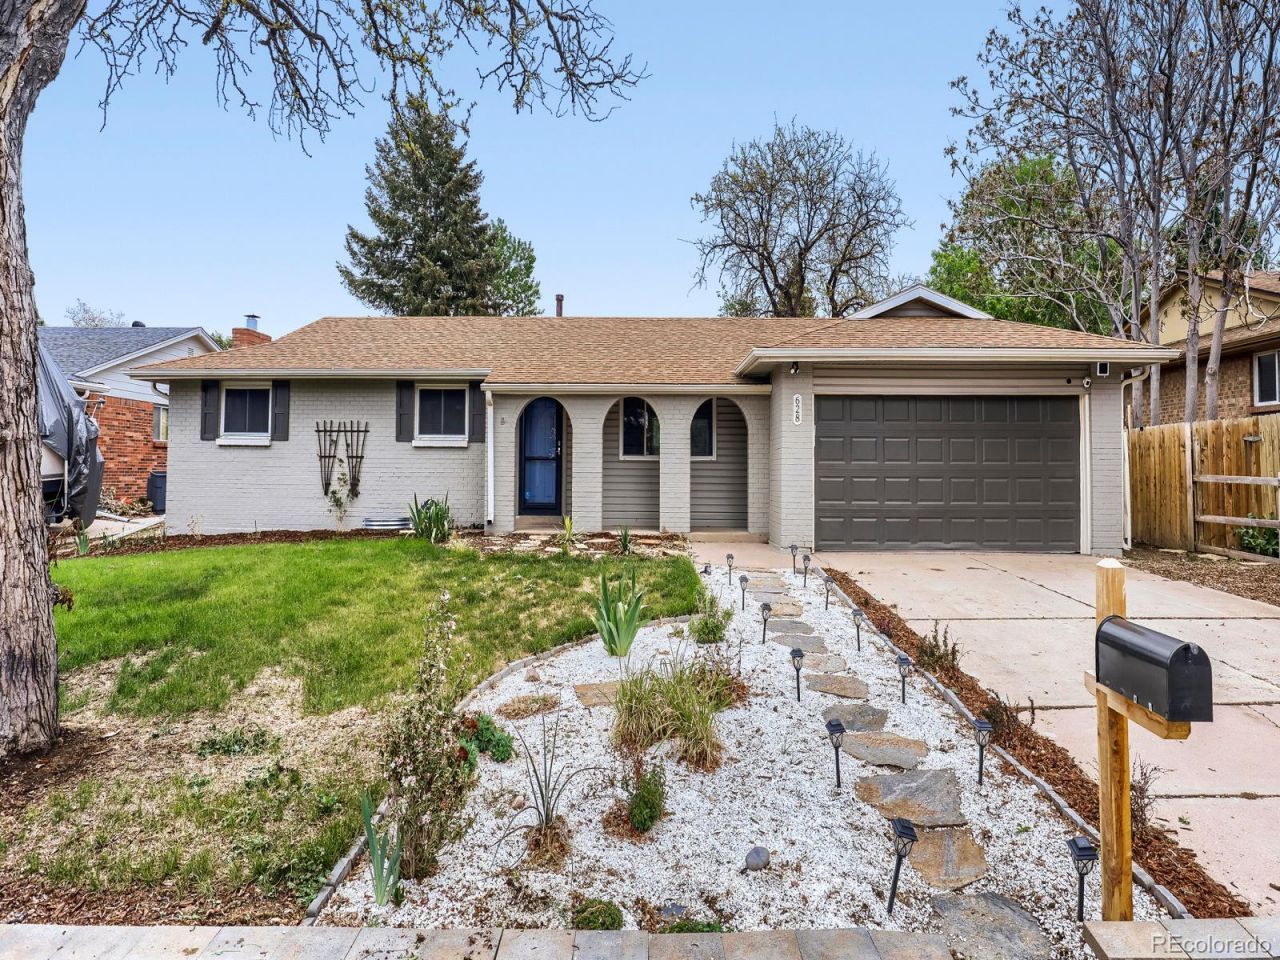
SHORT SALE OPPORTUNITY - Welcome to this beautifully updated ranch-style home in the desirable Aurora Hills community! Situated on a large mature lot, this open-concept home offers 5 bedrooms, 3 bathrooms, and an oversized 2-car garage with plenty of space for vehicles, storage, or hobbies. Step inside to discover a fully renovated interior featuring new flooring throughout, a beautifully updated kitchen with modern finishes, and remodeled bathrooms designed with style and functionality in mind. The spacious layout provides flexibility for multi-generational living, guests, home office space, or growing households. Enjoy outdoor living in the expansive backyard with mature landscaping and room to entertain, garden, or create your own outdoor retreat. Conveniently located near parks, schools, shopping, dining, public transportation, and with quick access to I-225, Anschutz Medical Campus, DIA, and Downtown Denver. This move-in ready home combines modern updates, space, and location?dont miss this incredible opportunity!
Property Features
Property Type: Residential - Single Family
Basement: Finished
Cooling: Central Air
Garage: 2 car attached
Heating: Forced Air
Home Style: A-Frame
Lot Size: 0.19 Acres
Roof Type: Shingle
Stories: 1.0
Taxes: $2,599
Year Built: 1972
Feature Descriptions
Baths 3/4: 2
Baths Full: 1
Baths Half: 0
Baths Total: 3
Days on Site: 52
Exclusions: None
Exterior: Brick
Fencing: Full
Lot: Level
Parcel#: 031166292
Patio/Porch: Covered, Front Porch
Sewer: Public Sewer
Local Schools
High School: Overland
Middle School: Prairie
Elementary School: Highline Community
School District: Cherry Creek 5
Listed By / Shown By
Listed By
Agency Name: Keller Williams Realty Downtown LLC
Agency Contact: Carlos@EscobarProperties.US,720-979-5459
Shown By
Agent Name: Jill Lais
Agent Phone: (719) 960-6393
Agency Title: The Cutting Edge, Realtors
Estimate Your Payment
Estimated Payment
$ 2,825.29 per month $2,462.87 Principal & Interest $216.58 Property Tax $145.83 Homeowner's Insurance
628 S Oswego Court | MLS# 3820590
This single family home located at 628 S Oswego Court, Aurora, CO 80012 is currently listed for sale with an asking price of $500,000. This property was built in 1972 and has 5 bedrooms and 3 full baths with 2636 sq. ft. S Oswego Court is located in the Aurora Hills subdivision within the Cherry Creek 5 school district. Search Aurora Hills real estate on www.jilllaishomes.com today.