.png?1721339312)
BEDS4
BATHS2 full 1 partial
SQUARE FEET2,859
MLS#4353852
STATUSActive
PROPERTY TYPEResidential - Single Family
SUBDIVISIONSkylake Ranch
SCHOOLAdams 12 5 Star Schl
Listing Courtesy of:
Edelweiss Realty
Agency Contact: nvialpando@msn.com,303-507-8987

Property Description
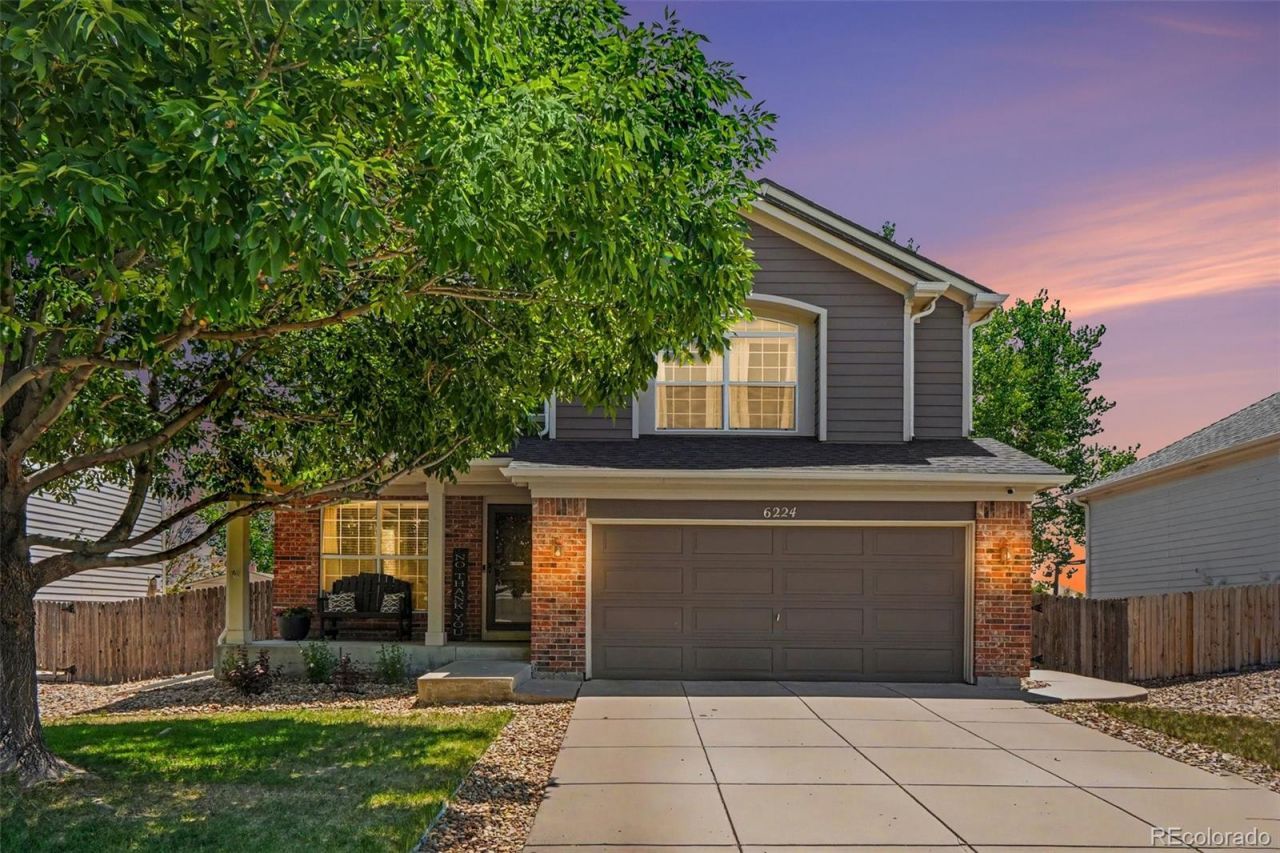
DONT MISS OUT...on this beautiful updated two-story with a basement in Skylake Ranch! This home is immaculate andready for you to move in! This home features 4 bedrooms, 3 baths, primary bedroom has a 5 piece bath with spa tub, tile floors, floor to ceiling glass shower walls, large open kitchen with newer stainless steel Bosch appliances, includes refrigerator, dishwasher, microwave, five burner gas cook top, black granite counter tops with large kitchen island, bay windows in the dining room, kitchen and nook, hardwood floors throughout, including staircase, gas fireplace, new interior paint, 2 car garage with service door, large covered patio with ceiling fans, custom built-in shelves in the laundry, roof is 2 years old, furnace and ac installed in 2020, Ring doorbell, sump pump, sprinkler system, and backs to park. This home wont last long, so dont wait to see it.
Property Features
Property Type: Residential - Single Family
Basement: Unfinished
Cooling: Central Air
Fireplaces: 1
Garage: 2 car attached
Heating: Forced Air
Lot Size: 0.18 Acres
Roof Type: Composition
Stories: 2.0
Taxes: $4,270
Year Built: 2005
Amenities
Ceiling Fan(s)
Five Piece Bath
Granite Counters
High Ceilings
Kitchen Island
Walk-In Closet(s)
Feature Descriptions
Appliances: Dishwasher, Disposal, Double Oven, Dryer, Microwave, Refrigerator
Baths 3/4: 0
Baths Full: 2
Baths Half: 1
Baths Total: 3
Days on Site: 3
Exclusions: None
Exterior: Brick, Frame, Wood Siding
Fencing: Full
Fireplace: Electric, Family Room
Flooring: Carpet, Wood
HOA Fee: 75/ Monthly
Parcel#: R0146662
Patio/Porch: Covered, Patio
Pets Allowed: Yes
Security: Radon Detector, Smoke Detector(s)
Sewer: Public Sewer
Window: Bay Window(s), Double Pane Windows, Window Coverings
Local Schools
High School: Thornton
Middle School: Shadow Ridge
Elementary School: Glacier Peak
School District: Adams 12 5 Star Schl
Listed By / Shown By
Listed By
Agency Name: Edelweiss Realty
Agency Contact: nvialpando@msn.com,303-507-8987
Shown By
Agent Name: Jill Lais
Agent Phone: (719) 960-6393
Agency Title: The Cutting Edge, Realtors
Estimate Your Payment
Estimated Payment
$ 3,590.62 per month $3,053.96 Principal & Interest $355.83 Property Tax $180.83 Homeowner's Insurance
6224 E 116th Avenue | MLS# 4353852
This single family home located at 6224 E 116th Avenue, Denver, CO 80233 is currently listed for sale with an asking price of $620,000. This property was built in 2005 and has 4 bedrooms and 2 full and 1 partial baths with 2859 sq. ft. E 116th Avenue is located in the Skylake Ranch subdivision within the Adams 12 5 Star Schl school district. Search Skylake Ranch real estate on www.jilllaishomes.com today.