.png?1721339312)
BEDS3
BATHS2 full 1 partial
SQUARE FEET2,636
MLS#6014336
STATUSActive
PROPERTY TYPEResidential - Single Family
SUBDIVISIONGrant Ranch
SCHOOLJefferson County R-1
Listing Courtesy of:
RE/MAX Professionals
Agency Contact: alanjsmith@remax.net,303-503-2526

Property Description
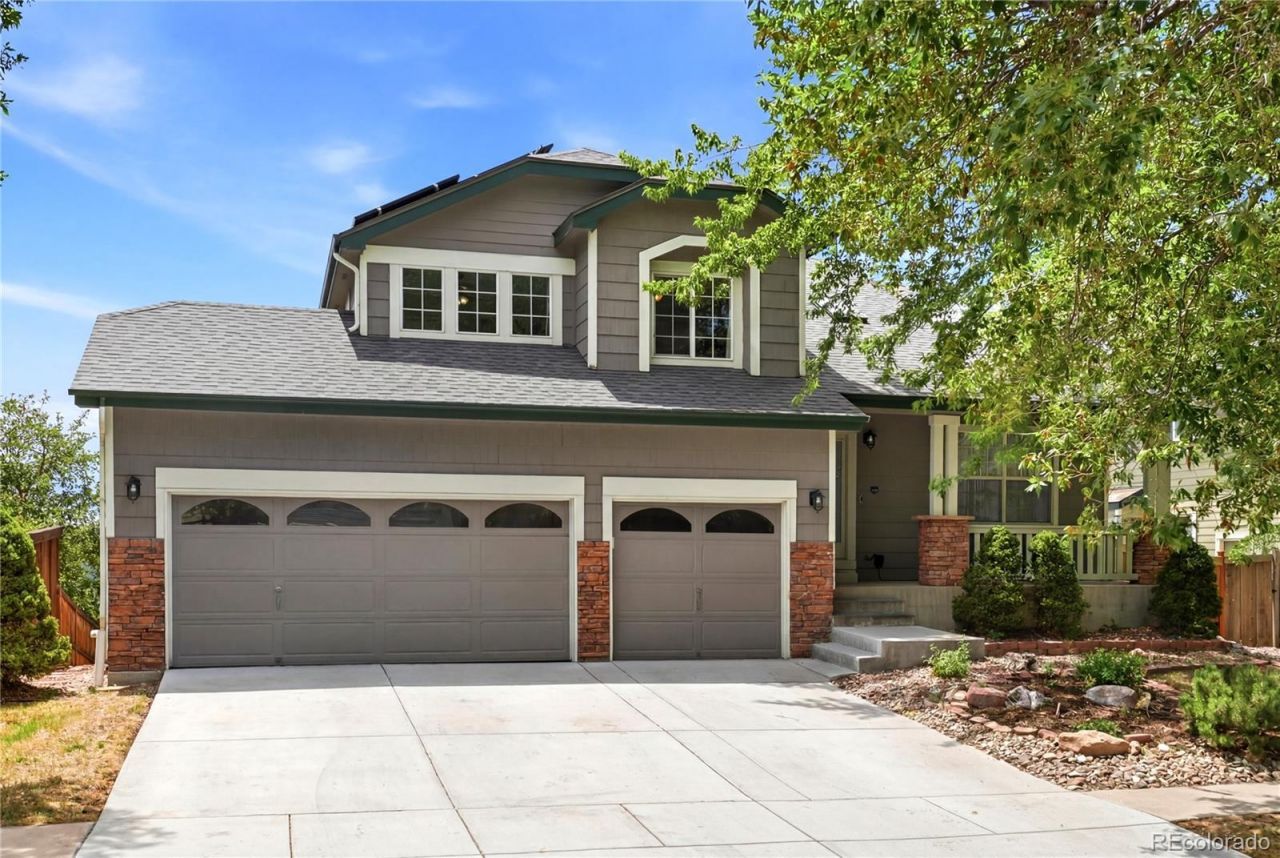
Dont miss this great opportunity to live in Grant Ranch. 3 beds with a finished walk out basement. Mountain views. Spacious primary suite with extra flex space perfect for an office, reading room or media room, and two additional bedrooms on the upper level. The main floor features the living room, dining room and kitchen. 3 car garage. Solar panels for energy efficiency. Newer AC and furnace. Grant Ranch is a premier Littleton neighborhood with a private lake, marina, swimming pool, tennis courts, parks and two schools. Easy access to shopping, restaurants and entertainment.
Property Features
Property Type: Residential - Single Family
Basement: Finished, Partial, Walk-Out Access
Cooling: Central Air
Fireplaces: 2
Garage: 3 car attached
Heating: Forced Air
Home Style: Traditional
Lot Size: 0.17 Acres
Roof Type: Composition
Taxes: $5,604
Year Built: 1998
Amenities
Eat-in Kitchen
Feature Descriptions
Appliances: Dishwasher, Disposal, Microwave, Oven, Refrigerator
Association Amenities: Clubhouse, Pool, Tennis Court(s)
Baths 3/4: 0
Baths Full: 2
Baths Half: 1
Baths Total: 3
Days on Site: 10
Exclusions: Sellers personal property
Exterior: Brick, Frame
Fencing: Full
Fireplace: Family Room, Primary Bedroom
Flooring: Carpet, Tile, Vinyl
HOA Fee: 84/ Monthly
Parcel#: 424065
Patio/Porch: Deck
Sewer: Public Sewer
Special View Info: Mountain(s)
Utilities: Cable Available, Electricity Connected
Water: Public
Window: Window Coverings
Local Schools
High School: Dakota Ridge
Middle School: Summit Ridge
Elementary School: Blue Heron
School District: Jefferson County R-1
Listed By / Shown By
Listed By
Agency Name: RE/MAX Professionals
Agency Contact: alanjsmith@remax.net,303-503-2526
Shown By
Agent Name: Jill Lais
Agent Phone: (719) 960-6393
Agency Title: The Cutting Edge, Realtors
Estimate Your Payment
Estimated Payment
$ 4,249.36 per month $3,570.91 Principal & Interest $467.00 Property Tax $211.44 Homeowner's Insurance
6048 W Ida Drive | MLS# 6014336
This single family home located at 6048 W Ida Drive, Littleton, CO 80123 is currently listed for sale with an asking price of $724,950. This property was built in 1998 and has 3 bedrooms and 2 full and 1 partial baths with 2636 sq. ft. W Ida Drive is located in the Grant Ranch subdivision within the Jefferson County R-1 school district. Search Grant Ranch real estate on www.jilllaishomes.com today.