.png?1721339312)
BEDS5
BATHS4 full 1 partial
SQUARE FEET4,522
MLS#2734883
STATUSPending
PROPERTY TYPEResidential - Single Family
SUBDIVISIONCentral Park
SCHOOLDenver 1
Listing Courtesy of:
Focus Real Estate Property Management, LLC
Agency Contact: joe@focus-brokers.com,720-299-1730

Property Description
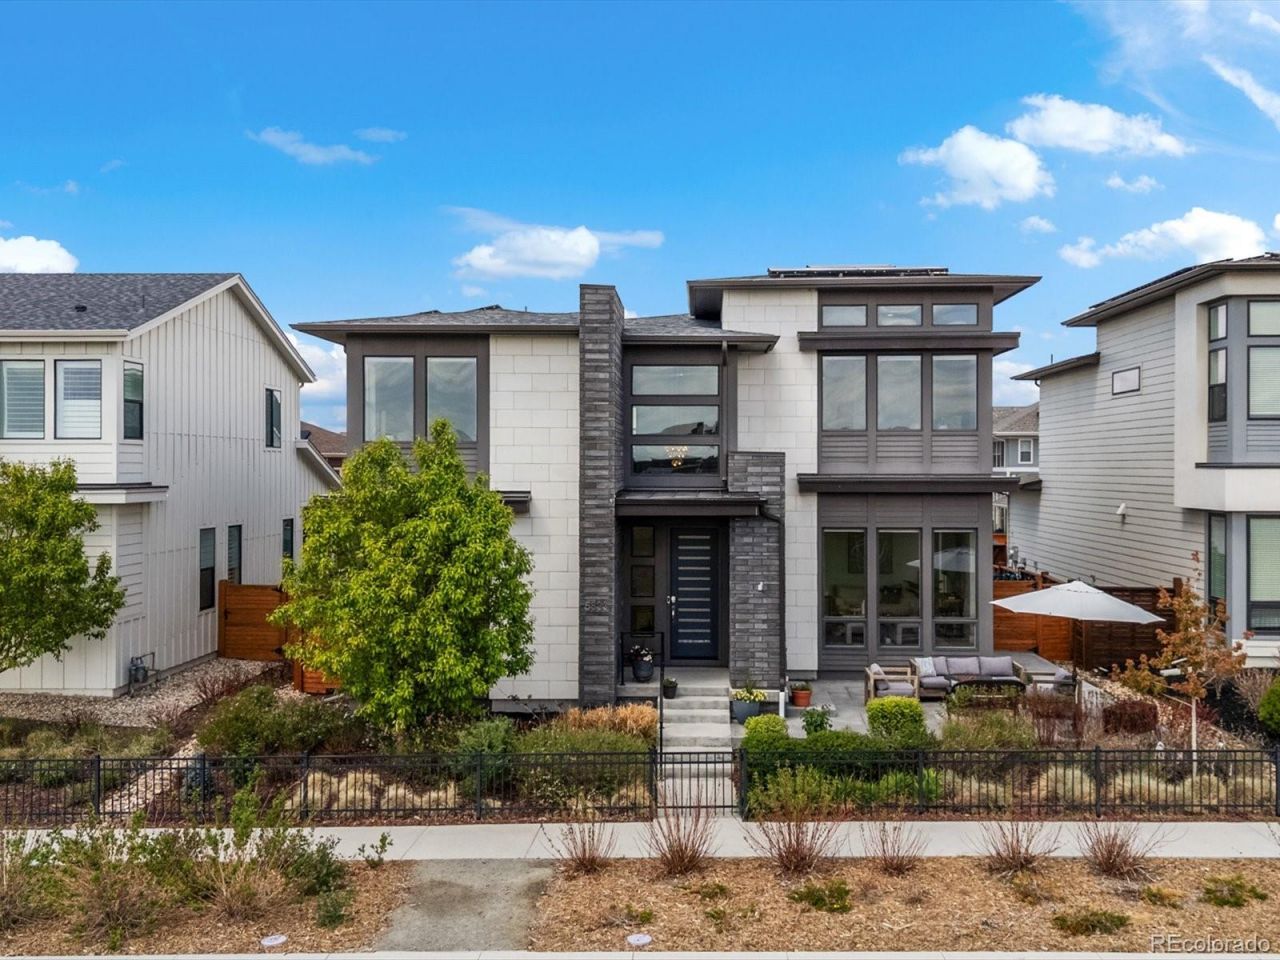
Set on an oversized south-facing lot directly across from 8 acres of green space, this highly upgraded Infinity Vive 1 offers a rare blend of striking design, thoughtful customization, and exceptional energy efficiency, complete with an owned solar array. A serene front patio welcomes you in, leading to a dramatic two-story entry where Restoration Hardware lighting, wide-plank oak engineered flooring, and expansive 8-foot windows set the tone for the homes elevated yet livable design. A dedicated main-floor office with mountain views provides an inspiring work-from-home space, while the light-filled living room anchors the open-concept layout. The chefs kitchen features a herringbone Carrera marble backsplash, soft-close cabinetry, an oversized island with quartz counters, and top-tier appliances, complemented by a custom walk-in butlers pantry. The kitchen flows into the dining area and out through stacked Pella sliding doors to a landscaped backyard and extended patio, perfect for indoor-outdoor living. A mudroom connects to the 2-car garage with Level 2 EV charger and a 3-car driveway spot for added parking. Upstairs, a loft leads to the primary suite, showcasing 12-foot ceilings, expansive views, a designer accent wall, and double walk-in closets. The spa-like bath includes dual vanities and a frameless glass shower with dual shower heads. Three additional bedrooms, one with an en-suite bath, plus a full bath and laundry room complete the upper level. The finished basement expands the homes versatility with a large secondary living space, a fifth bedroom, a walk-in shower bath, and a finished storage room. Ideally located within walking distance to Splash Landing Pool, Pearl Market, parks, trails, and open space, this home offers a seamless combination of design, efficiency, and prime Central Park living.
Property Features
Property Type: Residential - Single Family
Basement: Daylight, Full, Sump Pump
Cooling: Central Air
Garage: 5 car attached
Heating: Forced Air, Natural Gas
Lot Size: 0.15 Acres
Roof Type: Composition
Stories: 2.0
Taxes: $15,130
Year Built: 2019
Amenities
Eat-in Kitchen
Entrance Foyer
High Ceilings
Kitchen Island
Open Floorplan
Pantry
Primary Suite
Quartz Counters
Walk-In Closet(s)
Gas Valve
Lighting
Private Yard
Rain Gutters
Feature Descriptions
Appliances: Convection Oven, Cooktop, Dishwasher, Disposal, Double Oven, Dryer, Microwave, Range Hood, Refrigerator, Self Cleaning Oven, Sump Pump, Tankless Water Heater, Washer, Wine Cooler
Association Amenities: Park, Playground, Tennis Court(s), Trail(s)
Baths 3/4: 2
Baths Full: 2
Baths Half: 1
Baths Total: 5
Days on Site: 8
Exclusions: Sellers personal property and staging items. Washer and dryer. Patio furniture.
Exterior: Cement Siding, Concrete, Frame
Fencing: Full
Flooring: Carpet, Tile, Wood
HOA Fee: 58/ Monthly
Laundry: In Unit
Lot: Borders Public Land, Landscaped, Level, Many Trees, Master Planned, Near Public Transit, Sprinklers In Front, Sprinklers In Rear
Parcel#: 1104-17-020
Parking: Concrete, Dry Walled, Electric Vehicle Charging Station(s), Exterior Access Door, Lighted
Parking Notes: Concrete, Dry Walled, Electric Vehicle Charging Stat
Patio/Porch: Covered, Front Porch, Patio
Pets Allowed: Yes
Security: Carbon Monoxide Detector(s), Smoke Detector(s)
Sewer: Public Sewer
Special View Info: Meadow
Utilities: Cable Available, Electricity Connected, Natural Gas Connected
Water: Public
Window: Window Coverings
Local Schools
High School: Northfield
Middle School: Denver Green
Elementary School: Inspire
School District: Denver 1
Listed By / Shown By
Listed By
Agency Name: Focus Real Estate Property Management, LLC
Agency Contact: joe@focus-brokers.com,720-299-1730
Shown By
Agent Name: Jill Lais
Agent Phone: (719) 960-6393
Agency Title: The Cutting Edge, Realtors
Estimate Your Payment
Estimated Payment
$ 9,060.85 per month $7,363.98 Principal & Interest $1,260.83 Property Tax $436.04 Homeowner's Insurance
5833 Galena Street | MLS# 2734883
This single family home located at 5833 Galena Street, Denver, CO 80238 is currently listed for sale with an asking price of $1,495,000. This property was built in 2019 and has 5 bedrooms and 4 full and 1 partial baths with 4522 sq. ft. Galena Street is located in the Central Park subdivision within the Denver 1 school district. Search Central Park real estate on www.jilllaishomes.com today.