.png?1721339312)
BEDS3
BATHS2 full 1 partial
SQUARE FEET4,300
MLS#5050260
STATUSActive
PROPERTY TYPEResidential - Single Family
SUBDIVISIONDillon Pointe
SCHOOLBoulder Valley RE 2
Listing Courtesy of:
Keller Williams DTC
Agency Contact: kristen-mw@hotmail.com

Property Description
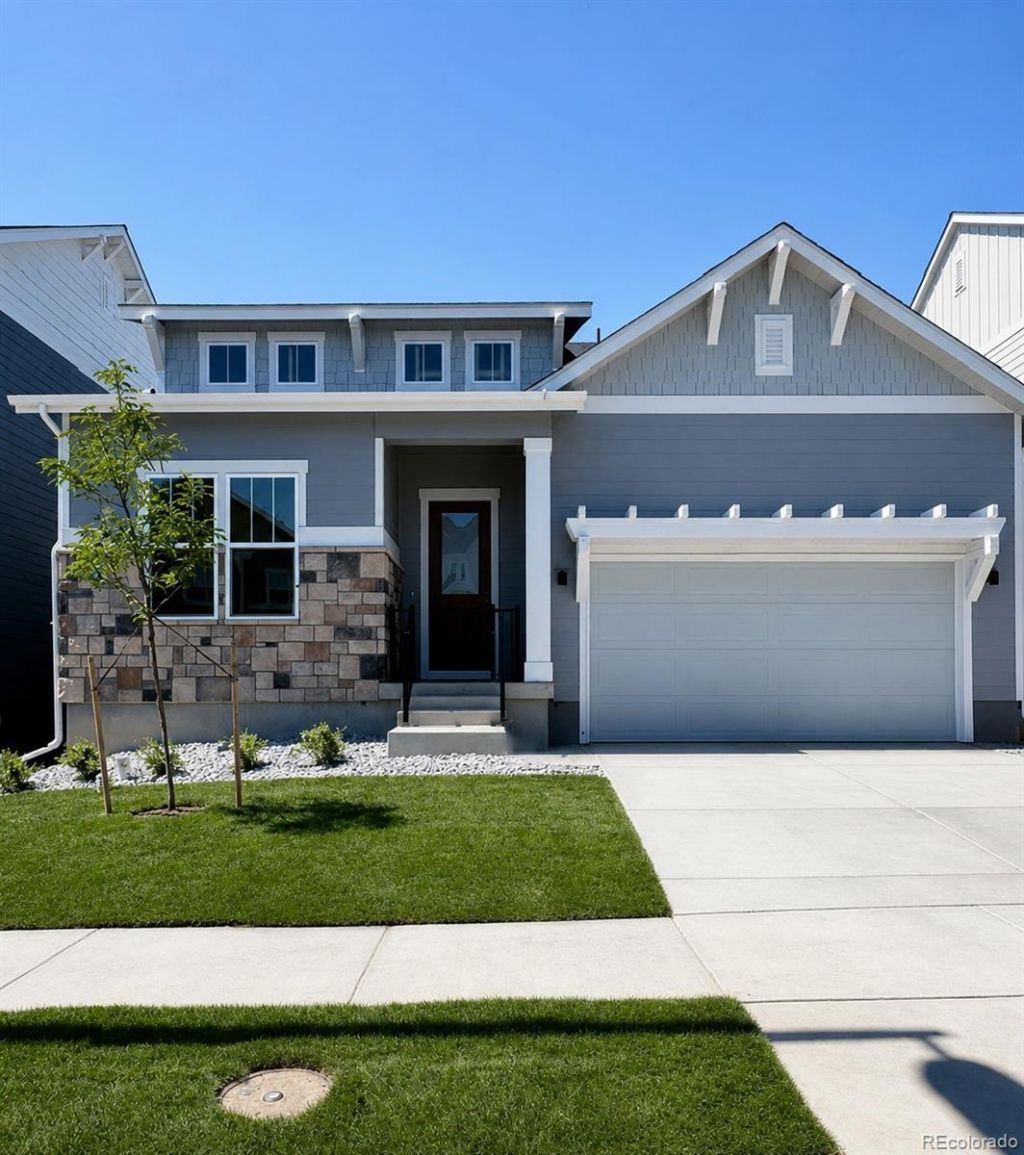
Welcome to The Ellie, a beautifully designed ranch style home that offers both comfort and versatility. With 3 spacious bedrooms and a dedicated home office, this home is perfect for families, guests, or those needing a home office or hobby space.Designed for easy main level living, The Ellie features an open and inviting layout that maximizes both space and function.Need more room? The unfinished lower level provides a blank canvas with the potential to add up to two additional bedrooms, offering flexibility for future growth, multigenerational living, or added entertaining space.With its thoughtful design and expansion potential, The Ellie is a home that grows with you, providing the perfect balance of comfort, style, and flexibility.
Property Features
Property Type: Residential - Single Family
Basement: Bath/Stubbed
Cooling: Central Air
Fireplaces: 1
Garage: 2 car attached
Heating: Forced Air
Home Style: Contemporary
Lot Size: 0.12 Acres
Roof Type: Shingle, Composition
Stories: 1.0
Taxes: $927
Year Built: 2026
Amenities
Five Piece Bath
High Ceilings
Kitchen Island
Open Floorplan
Pantry
Primary Suite
Quartz Counters
Radon Mitigation System
Smoke Free
Walk-In Closet(s)
Private Yard
Rain Gutters
Feature Descriptions
Appliances: Cooktop, Dishwasher, Disposal, Gas Water Heater, Microwave, Oven, Range Hood, Sump Pump, Tankless Water Heater
Association Amenities: Playground, Pond Seasonal, Trail(s)
Baths 3/4: 1
Baths Full: 1
Baths Half: 1
Baths Total: 3
Exclusions: n/a
Exterior: Frame
Fencing: Partial
Fireplace: Gas, Great Room
Flooring: Carpet, Tile, Vinyl
HOA Fee: 141/ Quarterly
Lot: Landscaped, Master Planned, Near Public Transit
Parcel#: 157524137317
Parking: 220 Volts, Concrete
Parking Notes: 220 Volts, Concrete
Patio/Porch: Covered, Front Porch, Patio
Security: Carbon Monoxide Detector(s), Smart Locks
Sewer: Public Sewer
Utilities: Cable Available, Electricity Connected, Internet Access (Wired), Natural Gas Connected
Window: Double Pane Windows, Egress Windows
Local Schools
High School: Broomfield
Middle School: Aspen Creek K-8
Elementary School: Aspen Creek K-8
School District: Boulder Valley RE 2
Listed By / Shown By
Listed By
Agency Name: Keller Williams DTC
Agency Contact: kristen-mw@hotmail.com
Shown By
Agent Name: Jill Lais
Agent Phone: (719) 960-6393
Agency Title: The Cutting Edge, Realtors
Estimate Your Payment
Estimated Payment
$ 4,665.49 per month $4,331.74 Principal & Interest $77.25 Property Tax $256.49 Homeowner's Insurance
5613 W 141st Lane | MLS# 5050260
This single family home located at 5613 W 141st Lane , Broomfield, CO 80020 is currently listed for sale with an asking price of $879,410. This property was built in 2026 and has 3 bedrooms and 2 full and 1 partial baths with 4300 sq. ft. W 141st Lane is located in the Dillon Pointe subdivision within the Boulder Valley RE 2 school district. Search Dillon Pointe real estate on www.jilllaishomes.com today.