.png?1721339312)
BEDS5
BATHS3
SQUARE FEET1,755
MLS#240182
STATUSActive
PROPERTY TYPEResidential - Single Family
SUBDIVISIONNorthridge-Eagleridge
SCHOOLDistrict 60
Property Description
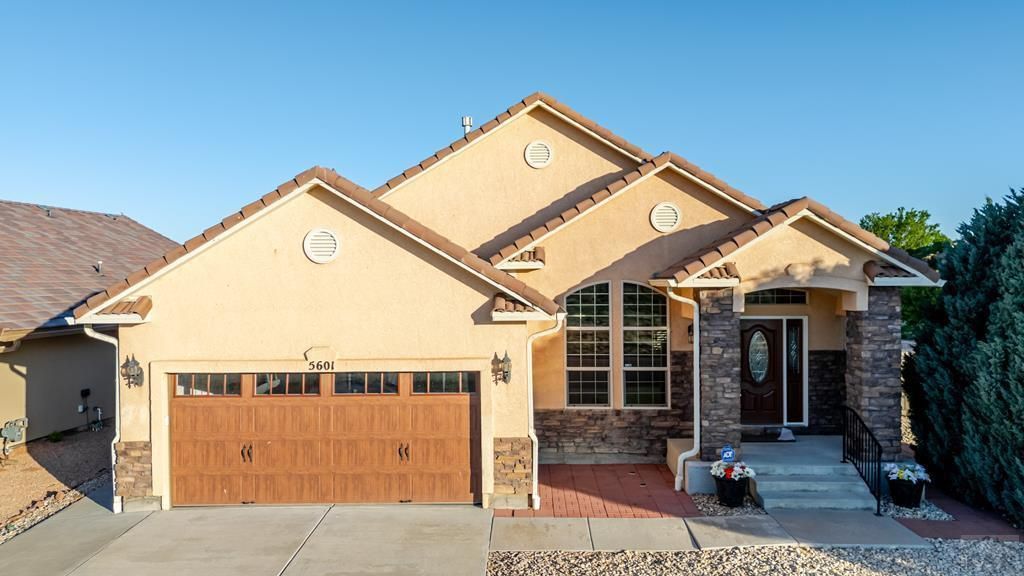
Welcome to this beautiful ranch-style home in the highly desirable Sawyer Ridge neighborhood! This spacious 5-bedroom, 3-bath home offers an inviting open floor plan with cathedral ceilings and abundant natural light. The main level features comfortable living with 3 bedrooms, including the primary suite, plus convenient main-floor laundry. The finished basement provides exceptional additional living space with 2 additional bedrooms, a full bath, an expansive family/recreation room, and impressive floor-to-ceiling- built-in shelving--perfect for a library, media room, or entertaining space. Enjoy low-maintenance landscaping, a 2-car attached garage, and breathtaking panoramic sunset views. Ideally located within walking distance to the neighborhood park and just minutes from shopping, schools, dining, and everyday and amenities.
Property Features
Property Type: Residential - Single Family
Fenced: Yes
Fireplaces: 1
Garage: 2 car attached
Home Style: Ranch
Lot Size: 0.13 Acres
Taxes: $2,850
Year Built: 2007
Feature Descriptions
Approximate Square Footage (Level): 1755 (Main), 1755 (Basement)
Days on Site: 54
Exterior: Paved Street, Mountain View
Interior: New Floor Coverings, Hardwood Floors, Tile Floors, Window Coverings, Jetted Tub, Ceiling Fan(s), Vaulted Ceiling(s), Smoke Detector/CO, Walk-in Shower
Landscaping: Sprinkler System-Front, Block Fence-Rear, Lawn-Front, Trees-Front, Outdoor Lighting-Front, Outdoor Lighting-Rear, Automatic Sprinkler
Lot Dimensions: X
Parking Notes: 2 Car Garage Attached
Patio/Deck: Porch-Covered-Front, Patio-Covered-Rear
Local Schools
School District: District 60
Listed By / Shown By
Listed By
Agency Name: RE/MAX Associates
Agency Phone: (719)583-8383
Shown By
Agent Name: Jill Lais
Agent Phone: (719) 960-6393
Agency Title: The Cutting Edge, Realtors

Estimate Your Payment
Estimated Payment
$ 2,715.77 per month $2,339.73 Principal & Interest $237.50 Property Tax $138.54 Homeowner's Insurance
5601 Mark Twain Ln | MLS# 240182
This single family home located at 5601 Mark Twain Ln, Pueblo, CO 81008 is currently listed for sale with an asking price of $475,000. This property was built in 2007 and has 5 bedrooms with 1755 sq. ft. Mark Twain Ln is located in the Northridge-Eagleridge subdivision within the District 60 school district. Search Northridge-Eagleridge real estate on www.jilllaishomes.com today.