.png?1721339312)
BEDS2
BATHS2 full
SQUARE FEET1,269
MLS#3374292
STATUSPending
PROPERTY TYPEResidential - Townhouse
SUBDIVISIONLowry
SCHOOLDenver 1
Listing Courtesy of:
HomeSmart
Agency Contact: ericwelch65@aol.com,303-829-8744

Property Description
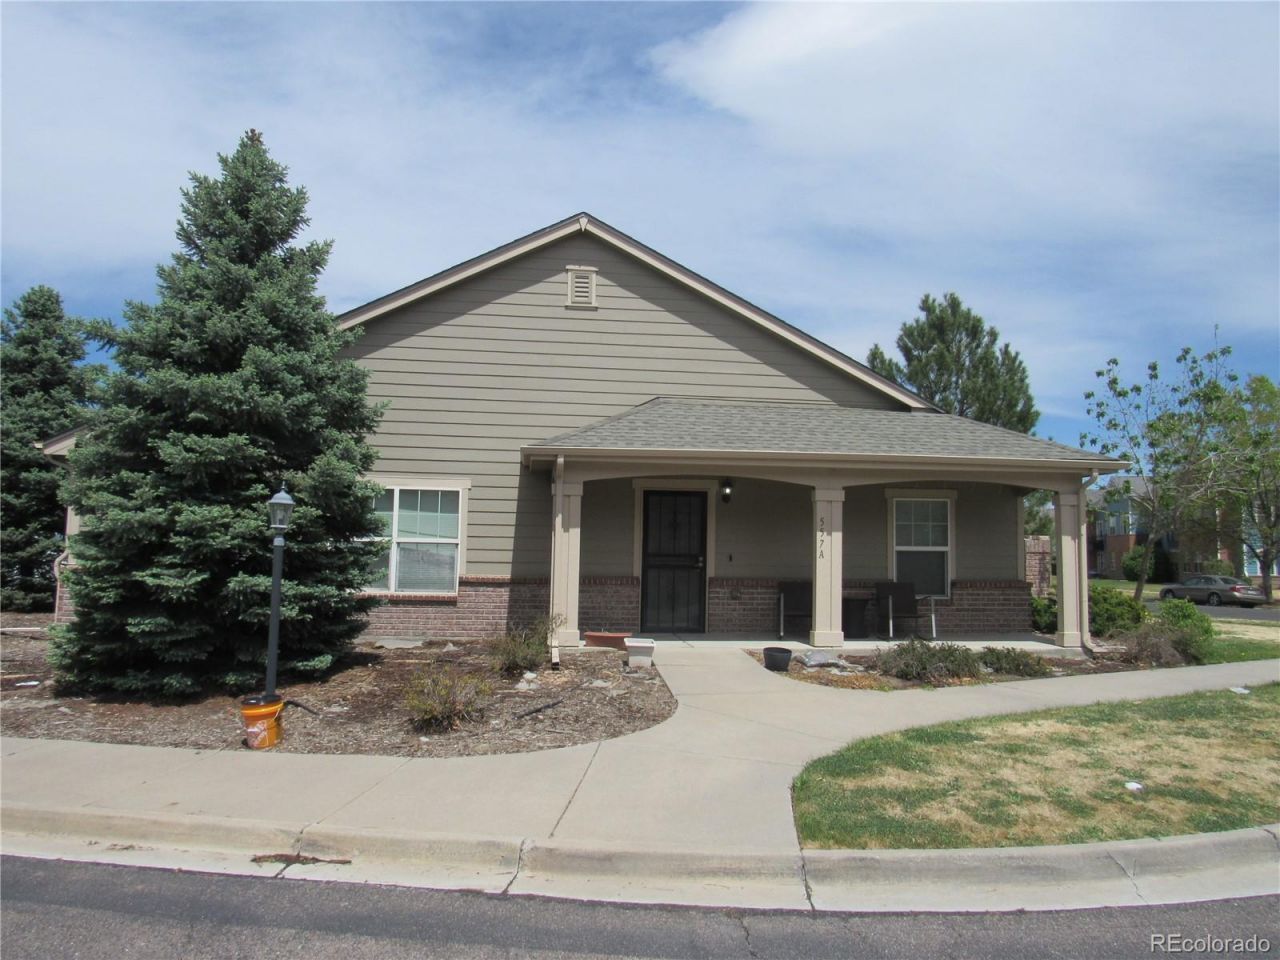
FANTASTIC END UNIT AFFORDABLE TOWNHOME PRICED AT $201,082 IN LOWRY! This Ranch style home has 2 Bedrooms and 2 Bathrooms with 1269 of living finished square feet and comes with a complete kitchen appliance package including Refrigerator, Stove, Dishwasher, Disposal and Overhead Microwave Oven. With an open floorplan natural light fills the home complimenting the Laminate flooring throughout the unit. Main floor Bathroom has been remodeled with new fixtures and flooring. All Window Blinds, Ceiling Fans, Laminate flooring in Living Area, Central Heat and Air, and an attached oversized 2 car garage complete all of the necessities any homeowner would desire! Located in the highly desirable Lowry Area, home is within close proximity to Anschutz Medical Campus, Lowry Town Center, Cherry Creek Shopping District and easy access to I-25 and I-225 to DIA! Unit is part of the Affordable Housing Program in Lowry offered by the Colorado Community Land Trust/Habitat for Humanity of Metro Denver. Income Restrictions and Occupancy Restrictions apply.
Property Features
Property Type: Residential - Townhouse
Cooling: Central Air
Garage: 2 car attached
Heating: Forced Air
Roof Type: Composition
Stories: 1.0
Taxes: $848
Year Built: 2006
Amenities
Ceiling Fan(s)
No Stairs
Open Floorplan
Smoke Free
Walk-In Closet(s)
Rain Gutters
Feature Descriptions
Appliances: Cooktop, Dishwasher, Disposal, Microwave, Oven, Refrigerator
Baths 3/4: 0
Baths Full: 2
Baths Half: 0
Baths Total: 2
Days on Site: 10
Exclusions: Washer and Dryer, Freezer in Garage
Exterior: Brick, Wood Siding
Flooring: Carpet, Laminate
HOA Fee: 300/ Monthly
Laundry: In Unit
Parcel#: 6102-03-121
Parking: Oversized
Parking Notes: Oversized
Patio/Porch: Front Porch, Patio
Pets Allowed: Cats OK, Dogs OK
Security: Carbon Monoxide Detector(s), Smoke Detector(s)
Sewer: Public Sewer
Water: Public
Window: Double Pane Windows
Local Schools
High School: George Washington
Middle School: Hill
Elementary School: Lowry
School District: Denver 1
Listed By / Shown By
Listed By
Agency Name: HomeSmart
Agency Contact: ericwelch65@aol.com,303-829-8744
Shown By
Agent Name: Jill Lais
Agent Phone: (719) 960-6393
Agency Title: The Cutting Edge, Realtors
Estimate Your Payment
Estimated Payment
$ 1,119.80 per month $990.48 Principal & Interest $70.67 Property Tax $58.65 Homeowner's Insurance
557 Alton Way, Unit A | MLS# 3374292
This townhouse located at 557 Alton Way, Unit A, Denver, CO 80230 is currently listed for sale with an asking price of $201,082. This property was built in 2006 and has 2 bedrooms and 2 full baths with 1269 sq. ft. Alton Way, Unit A is located in the Lowry subdivision within the Denver 1 school district. Search Lowry real estate on www.jilllaishomes.com today.