.png?1721339312)
BEDS5
BATHS4 full 1 partial
SQUARE FEET4,072
MLS#9798761
STATUSActive
PROPERTY TYPEResidential - Single Family
SUBDIVISIONTimnath Ranch Sub 3rd Fil Tim
SCHOOLPoudre R-1
Listing Courtesy of:
Compass - Denver
Agency Contact: ann.c.andrews07@gmail.com,281-639-4254

Property Description
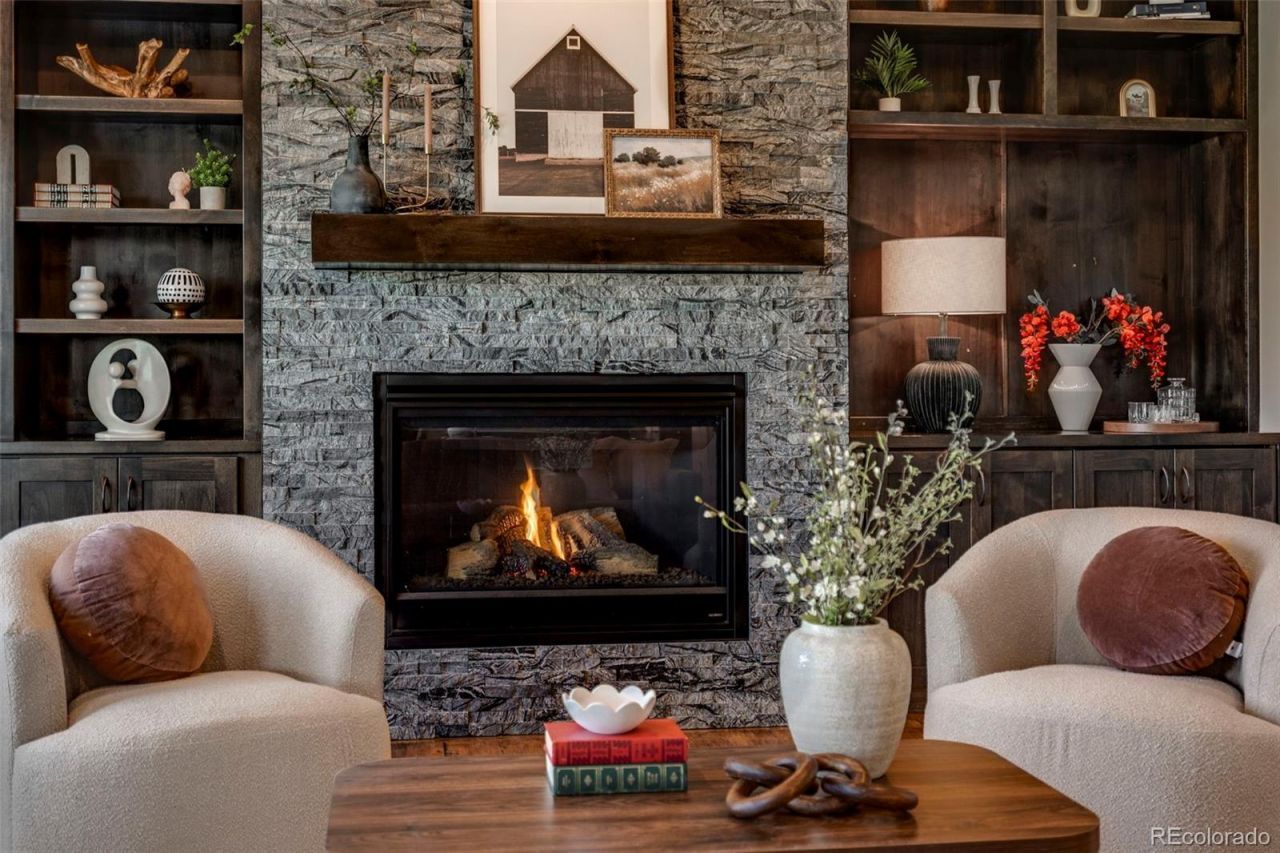
Summer just got that much sweeter! Welcome to this like-new, meticulously maintained home, conveniently located in the heart of Timnath Ranch and backing up to a beautiful greenbelt. Inside youll find real wood floors throughout the main floor and in all the formals, offering an extra layer of warmth and charm as you step foot inside. Tall ceilings, ample windows for extra natural light, and designer finishes plus built-ins make this home a true stand out amongst the rest. At the heart of the home is your chef-inspired kitchen with built-in stainless steel appliances and a spacious kitchen island for additional seating and storage. On the second floor youll find all four bedrooms, generous in size, including the primary suite of your dreams where you can enjoy snow-capped mountain views from your bedroom or en-suite bathroom. A relaxing soak while taking in those views, anyone? Storage space is anything but a problem with the massive walk-in primary closet, plus a fabulous mudroom for added convenience. The newly finished basement adds even more flexibility and space with a bonus family room plus additional bedroom and full bath. And after a day out on the many nearby trails or at Timnath Community Park, sit back and unwind on your covered back patio complete with rolling shades for added comfort and privacy and beautiful, mature landscaping and trees. This home is the complete package and takes refined living to the next level! Welcome home.
Property Features
Property Type: Residential - Single Family
Basement: Bath/Stubbed, Daylight, Finished, Interior Entry, Partial, Sump Pump
Cooling: Central Air
Fireplaces: 1
Garage: 3 car attached
Heating: Forced Air
Home Style: Traditional
Lot Size: 0.16 Acres
Roof Type: Composition
Stories: 2.0
Taxes: $7,069
Year Built: 2017
Amenities
Built-in Features
Ceiling Fan(s)
Eat-in Kitchen
Entrance Foyer
High Ceilings
High Speed Internet
Kitchen Island
Open Floorplan
Pantry
Primary Suite
Quartz Counters
Smoke Free
Walk-In Closet(s)
Wired for Data
Gas Valve
Lighting
Private Yard
Rain Gutters
Smart Irrigation
Feature Descriptions
Appliances: Dishwasher, Disposal, Microwave, Range, Range Hood, Refrigerator, Sump Pump
Association Amenities: Park, Playground, Pool, Tennis Court(s), Trail(s)
Baths 1/4: 1
Baths 3/4: 0
Baths Full: 4
Baths Half: 0
Baths Total: 5
Days on Site: 1
Exclusions: Sellers personal property, security cameras, and staging items.
Exterior: Frame, Wood Siding
Fencing: Partial
Fireplace: Gas, Gas Log, Living Room
Flooring: Carpet, Tile, Wood
HOA Fee: 175/ Quarterly
Laundry: Sink
Lot: Greenbelt, Landscaped, Open Space, Sprinklers In Front, Sprinklers In Rear
Parcel#: 8601433027
Parking: Finished Garage, Lighted, Oversized, Storage
Parking Notes: Finished Garage, Lighted, Oversized, Storage
Patio/Porch: Covered, Front Porch
Security: Carbon Monoxide Detector(s), Smoke Detector(s)
Sewer: Public Sewer
Special View Info: Mountain(s)
Utilities: Cable Available, Electricity Available, Electricity Connected
Water: Public
Window: Double Pane Windows, Egress Windows
Local Schools
High School: Timnath
Middle School: Timnath
Elementary School: Bethke
School District: Poudre R-1
Listed By / Shown By
Listed By
Agency Name: Compass - Denver
Agency Contact: ann.c.andrews07@gmail.com,281-639-4254
Shown By
Agent Name: Jill Lais
Agent Phone: (719) 960-6393
Agency Title: The Cutting Edge, Realtors
Estimate Your Payment
Estimated Payment
$ 4,502.14 per month $3,694.30 Principal & Interest $589.08 Property Tax $218.75 Homeowner's Insurance
5411 Long Drive | MLS# 9798761
This single family home located at 5411 Long Drive , Timnath, CO 80547 is currently listed for sale with an asking price of $750,000. This property was built in 2017 and has 5 bedrooms and 4 full and 1 partial baths with 4072 sq. ft. Long Drive is located in the Timnath Ranch Sub 3rd Fil Tim subdivision within the Poudre R-1 school district. Search Timnath Ranch Sub 3rd Fil Tim real estate on www.jilllaishomes.com today.