.png?1721339312)
BEDS6
BATHS3 full
SQUARE FEET3,402
MLS#4877088
STATUSActive
PROPERTY TYPEResidential - Single Family
SUBDIVISIONPeak View
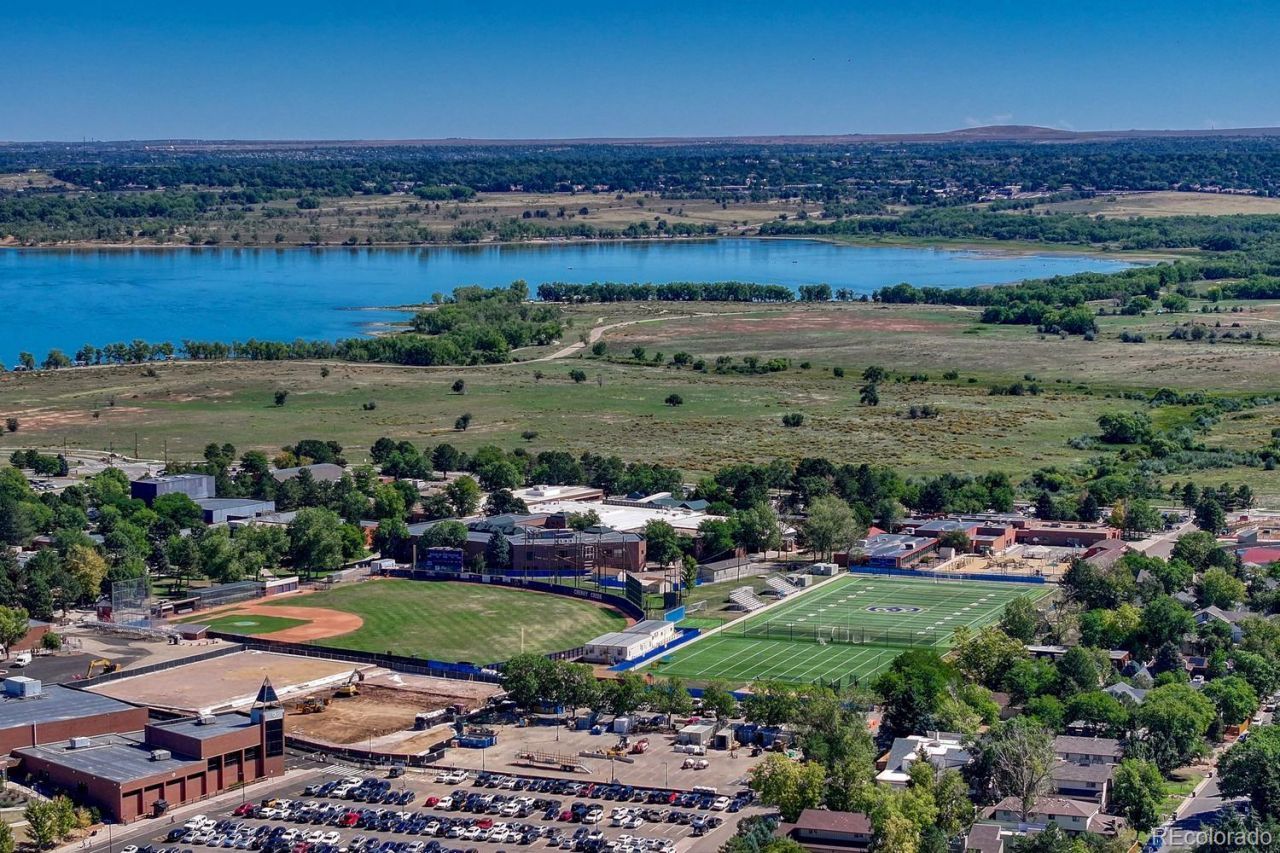
SCHOOLCherry Creek 5
Listing Courtesy of:
Lifestyle Homes & Co.
Agency Contact: LifestyleHomesCO@gmail.com,720-275-8505

Property Description
A super RARE find in the heart of DTC. Its legal address: Lot 1 PEAK VIEW says it all. This home was built by the Owner and moved to this location in the 60s. This charming and well-loved home has been here for quite some time. Before the high-rises, shopping, dining, and most roads. The property is in an exceptional location; it is attached to city sewer and water. attached Eruv for the local community (homeowner is not required to keep or do anything if it stays). Almost a full acre of flat open space. Shes peppered with mature trees along its edges and an outdoor pool *not working. The interior will bring anyone back to the shag carpet, mid-century style and charm of the 50s and 60s. Many original appliances in the kitchen, boiler system in the basement for heating etc. This home is not for an inexperienced Buyer. Inspections are welcomed but Sellers are firm on selling as-is, no exceptions. Cash Only, patient Buyers please. All info is deemed reliable but is not guaranteed. Buyer/buyers brokers are responsible for verification of all information including but not limited to property taxes, schools, sqft, lot size, metro district, HOA as well as all rules, covenants, restrictions of all city, county, state, and HOA as applicable.
Property Features
Property Type: Residential - Single Family
Basement: Finished, Full
Cooling: None
Fireplaces: 1
Garage: 2 car attached
Heating: Baseboard, Hot Water
Home Style: Mid-Century Modern
Lot Size: 0.91 Acres
Roof Type: Composition, Unknown
Stories: 1.0
Taxes: $7,213
Year Built: 1966
Amenities
Eat-in Kitchen
Entrance Foyer
Private Yard
Feature Descriptions
Appliances: Cooktop, Dishwasher, Double Oven, Dryer, Freezer, Refrigerator, Washer
Baths 3/4: 2
Baths Full: 1
Baths Half: 0
Baths Total: 3
Days on Site: 1
Exclusions: Some containers under tarp in garage, outdoor back patio white cherub statue, 3 bundles of wrapped stone on back patio.
Exterior: Block, Brick, Frame, Stucco, Wood Siding
Fencing: Partial
Fireplace: Living Room
Flooring: Carpet, Laminate, Linoleum
Laundry: In Unit
Lot: Level
Parcel#: 031776970
Parking: Circular Driveway, Concrete, Gravel
Parking Notes: Circular Driveway, Concrete, Gravel
Patio/Porch: Patio
Pool: Outdoor Pool
Sewer: Public Sewer
Swimming Pool: Yes
Utilities: Electricity Available, Electricity Connected
Water: Public
Local Schools
High School: Cherry Creek
Middle School: Campus
Elementary School: Belleview
School District: Cherry Creek 5
Listed By / Shown By
Listed By
Agency Name: Lifestyle Homes & Co.
Agency Contact: LifestyleHomesCO@gmail.com,720-275-8505
Shown By
Agent Name: Jill Lais
Agent Phone: (719) 960-6393
Agency Title: The Cutting Edge, Realtors
Estimate Your Payment
Estimated Payment
$ 7,383.71 per month $6,403.46 Principal & Interest $601.08 Property Tax $379.17 Homeowner's Insurance
5237 S Boston Street | MLS# 4877088
This single family home located at 5237 S Boston Street, Greenwood Village, CO 80111 is currently listed for sale with an asking price of $1,300,000. This property was built in 1966 and has 6 bedrooms and 3 full baths with 3402 sq. ft. S Boston Street is located in the Peak View subdivision within the Cherry Creek 5 school district. Search Peak View real estate on www.jilllaishomes.com today.