.png?1721339312)
BEDS4
BATHS3 full 1 partial
SQUARE FEET2,277
MLS#2569153
STATUSActive
PROPERTY TYPEResidential - Single Family
SUBDIVISIONFounders Village
SCHOOLDouglas RE-1
Listing Courtesy of:
Freedle and Associates LLC
Agency Contact: megan@gofreedle.com,720-277-8845

Property Description
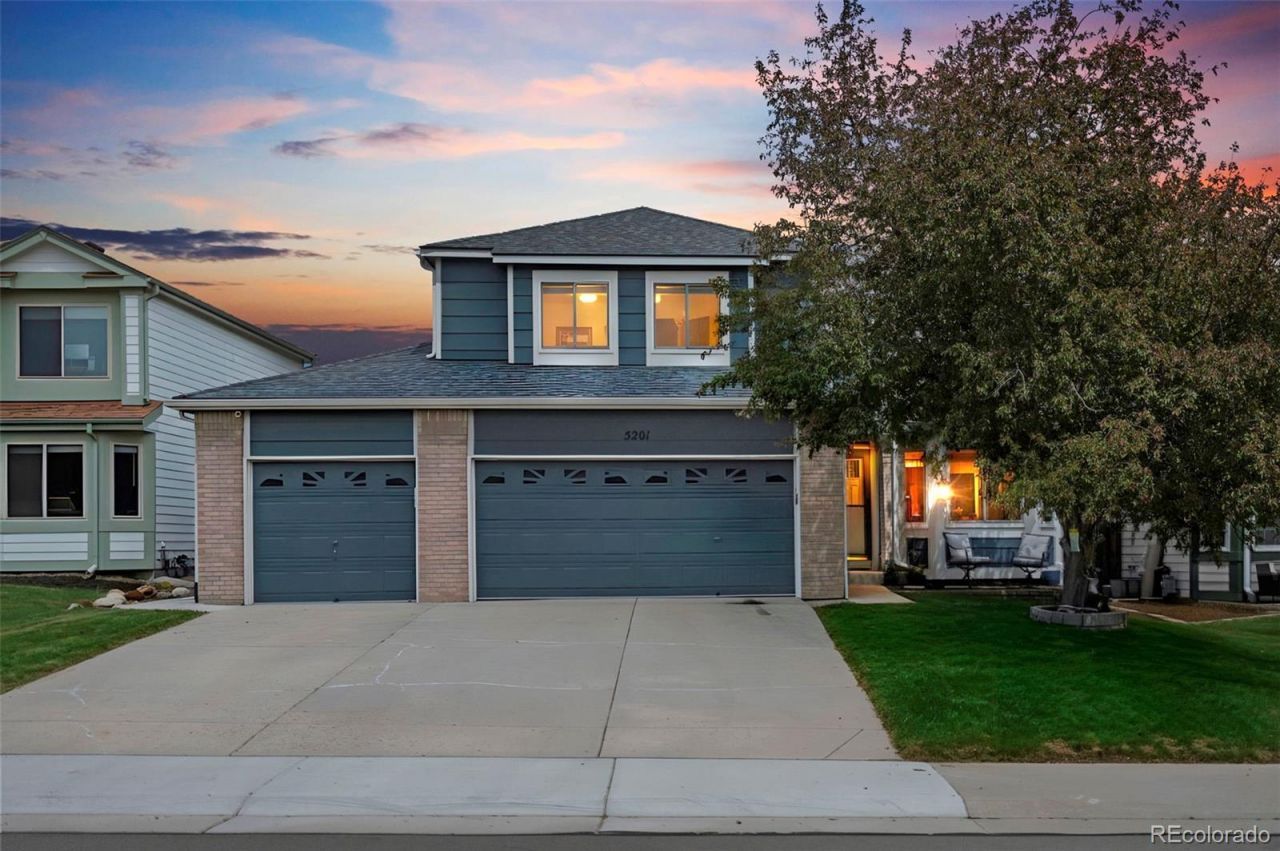
Everything in this *3 car garage* home is fresh and move in ready. From updated kitchen, lighting and fixtures, to *windows, *roof and *exterior paint all in the last few years, you are going to love what this place has to offer! LVP flooring is throughout the main level, and the entire home is light, bright and open. The primary bedroom boasts an en suite large glass shower with custom tile work, dual vanities with quartz countertops, a spa-like design that feels both warm and timeless. However, its not just the primary bath- each and every bathroom has beautiful updates including quartz counters and updated showers and tubs. Upstairs there are 3 bedrooms all on one level, plus the basement is fully finished, with both a bedroom and a bathroom perfect for guests to have their own space.
Property Features
Property Type: Residential - Single Family
Basement: Partial
Cooling: Central Air
Fireplaces: 1
Garage: 3 car attached
Heating: Forced Air
Lot Size: 0.11 Acres
Roof Type: Shingle
Stories: 2.0
Taxes: $5,805
Year Built: 1994
Amenities
Private Yard
Feature Descriptions
Appliances: Cooktop, Dishwasher, Disposal, Dryer, Oven, Refrigerator, Washer
Baths 3/4: 1
Baths Full: 2
Baths Half: 1
Baths Total: 4
Days on Site: 8
Exclusions: 2 garage refrigerator/freezers, storage cabinets on the east of the garage as well as the white storage cabinets on the back wall. wooden cabinets on the back wall will stay.
Exterior: Frame
Fencing: Full
Fireplace: Living Room
Flooring: Vinyl
HOA Fee: 18.33/ Monthly
Parcel#: R0334559
Patio/Porch: Covered, Deck, Front Porch
Sewer: Public Sewer
Water: Public
Local Schools
High School: Douglas County
Middle School: Mesa
Elementary School: Rock Ridge
School District: Douglas RE-1
Listed By / Shown By
Listed By
Agency Name: Freedle and Associates LLC
Agency Contact: megan@gofreedle.com,720-277-8845
Shown By
Agent Name: Jill Lais
Agent Phone: (719) 960-6393
Agency Title: The Cutting Edge, Realtors
Estimate Your Payment
Estimated Payment
$ 3,431.58 per month $2,783.04 Principal & Interest $483.75 Property Tax $164.79 Homeowner's Insurance
5201 Devon Avenue | MLS# 2569153
This single family home located at 5201 Devon Avenue, Castle Rock, CO 80104 is currently listed for sale with an asking price of $565,000. This property was built in 1994 and has 4 bedrooms and 3 full and 1 partial baths with 2277 sq. ft. Devon Avenue is located in the Founders Village subdivision within the Douglas RE-1 school district. Search Founders Village real estate on www.jilllaishomes.com today.