.png?1721339312)
BEDS4
BATHS3 full
SQUARE FEET2,535
MLS#7057148
STATUSActive
PROPERTY TYPEResidential - Single Family
SUBDIVISIONMayfair Park
SCHOOLDenver 1
Listing Courtesy of:
LIV Sotheby's International Realty
Agency Contact: krobertson@livsothebysrealty.com,720-469-8020

Property Description
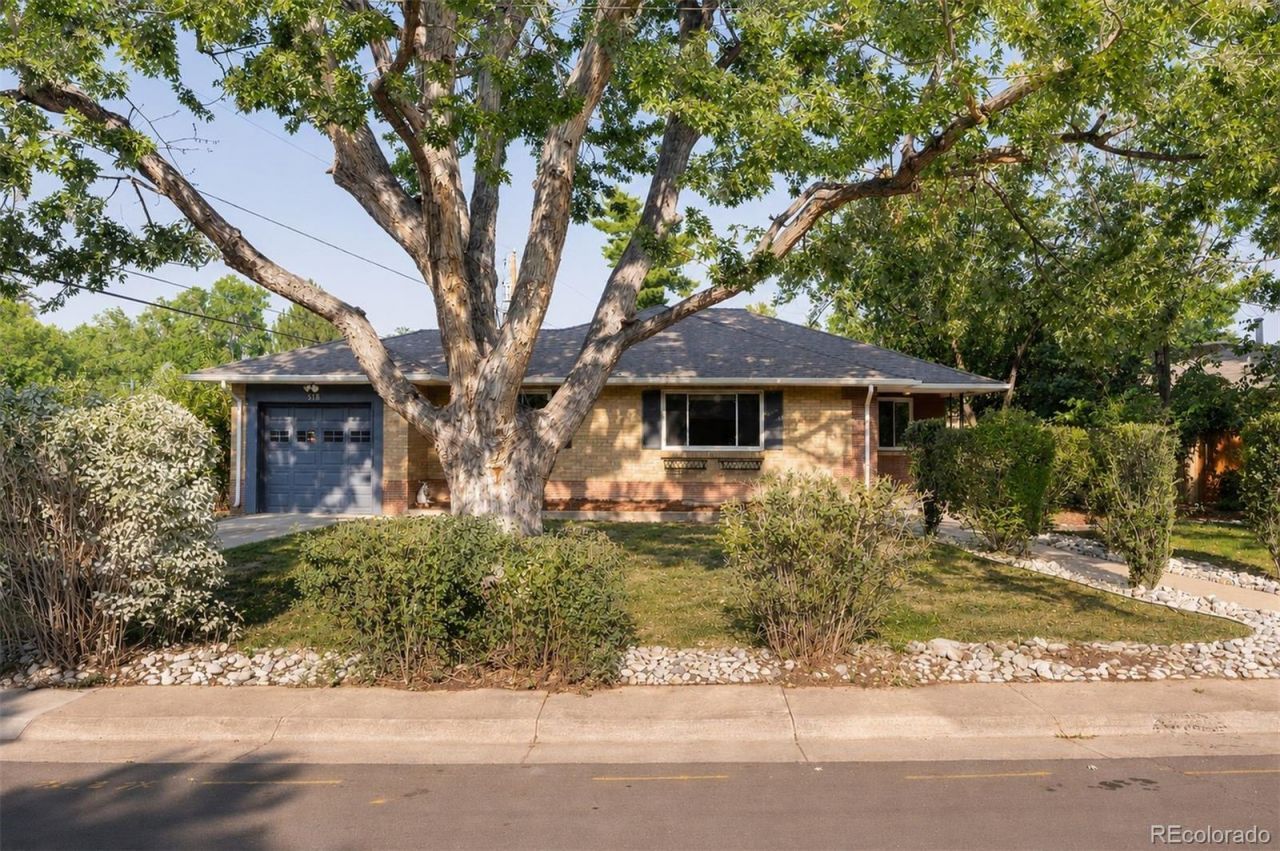
Located in Denvers Mayfair Park neighborhood, 518 Magnolia Street is offered for the first time in 20 years and sits on a spacious 7,780 square foot lot. The functional floor plan includes three bedrooms and two bathrooms on the main level, plus a fourth bedroom, third bathroom and additional living space in the finished basement. Major updates include a new 200 amp electrical panel (2023), newer furnace and hot water heater (2019), new fence (2025), updated landscaping, fresh interior paint, a sprinkler system and luxury vinyl flooring in the basement. With its large lot, flexible layout and key system upgrades already completed, this is a great investment opportunity with plenty of potential to add value through future improvements. Conveniently located near Cherry Creek, Lowry, 9+CO, parks, shopping, dining and major Denver destinations.
Property Features
Property Type: Residential - Single Family
Basement: Finished, Full
Cooling: Central Air
Garage: 1 car attached
Heating: Forced Air, Natural Gas
Home Style: Traditional
Lot Size: 0.18 Acres
Roof Type: Composition
Stories: 1.0
Taxes: $4,470
Year Built: 1952
Amenities
Ceiling Fan(s)
Pantry
Rain Gutters
Feature Descriptions
Appliances: Dishwasher, Disposal, Dryer, Microwave, Washer
Baths 3/4: 2
Baths Full: 1
Baths Half: 0
Baths Total: 3
Days on Site: 36
Exclusions: SELLER`S PERSONAL PROPERTY AND STAGING ITEMS
Exterior: Brick
Flooring: Carpet, Tile, Wood
Lot: Level
Parcel#: 6081-03-038
Parking: Concrete, Exterior Access Door
Parking Notes: Concrete, Exterior Access Door
Patio/Porch: Covered
Sewer: Public Sewer
Water: Public
Window: Double Pane Windows
Local Schools
High School: George Washington
Middle School: Hill
Elementary School: Lowry
School District: Denver 1
Listed By / Shown By
Listed By
Agency Name: LIV Sotheby's International Realty
Agency Contact: krobertson@livsothebysrealty.com,720-469-8020
Shown By
Agent Name: Jill Lais
Agent Phone: (719) 960-6393
Agency Title: The Cutting Edge, Realtors
Estimate Your Payment
Estimated Payment
$ 4,024.68 per month $3,448.02 Principal & Interest $372.50 Property Tax $204.17 Homeowner's Insurance
518 Magnolia Street | MLS# 7057148
This single family home located at 518 Magnolia Street, Denver, CO 80220 is currently listed for sale with an asking price of $700,000. This property was built in 1952 and has 4 bedrooms and 3 full baths with 2535 sq. ft. Magnolia Street is located in the Mayfair Park subdivision within the Denver 1 school district. Search Mayfair Park real estate on www.jilllaishomes.com today.