.png?1721339312)
BEDS5
BATHS3 full
SQUARE FEET2,483
MLS#5311180
STATUSActive
PROPERTY TYPEResidential - Single Family
SUBDIVISIONVirginia Village
SCHOOLDenver 1
Listing Courtesy of:
Milehimodern
Agency Contact: karen@milehimodern.com,303-888-5633

Property Description
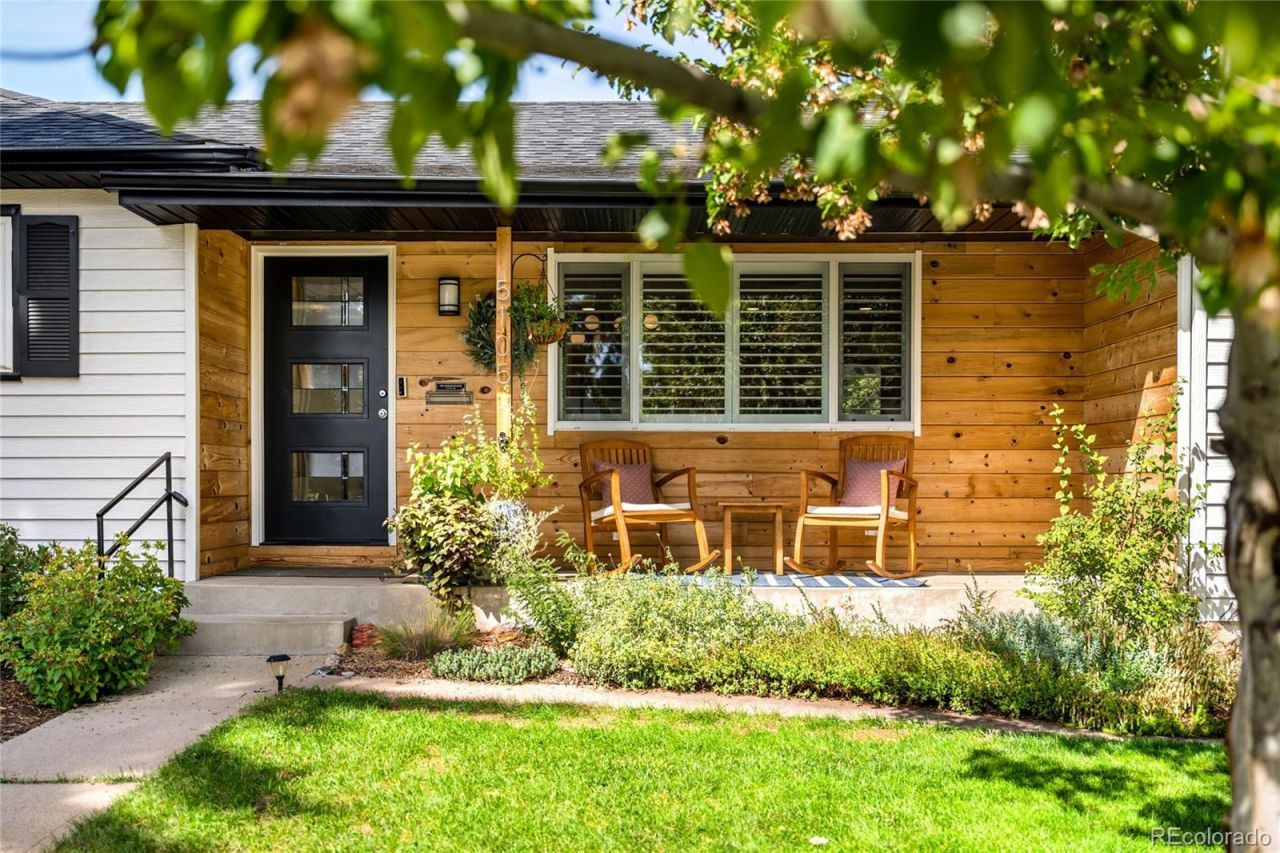
Tucked on a corner lot in Virginia Village, this fully remodeled 2022 residence blends timeless charm with modern luxury. A wood-detailed exterior and welcoming front porch set the tone, while an elegant open floorplan unfolds with rich hardwood floors. The gourmet kitchen dazzles with quartzite countertops, gold-accented designer tile, a five-burner gas range and a pot filler. Three bedrooms plus a private office grace the main floor, including the primary suite offering a spa-like bath with dual sinks and a walk-in closet. Custom interior shutters, modern light fixtures and ceiling fans add polish, while the finished basement provides a versatile bedroom, flexible rec space and abundant storage. The fully fenced backyard offers a private retreat, complete with a pergola, deck, garden beds, mature trees, xeriscaping, a sprinkler system and solar lighting. A new roof, systems and paint complete this turnkey gem, moments from Virginia Parks shops, Ash Grove Park, schools, Cherry Creek and I-25.
Property Features
Property Type: Residential - Single Family
Basement: Finished, Full
Cooling: Central Air
Fireplaces: 1
Garage: 1 car attached
Heating: Forced Air, Natural Gas
Home Style: Traditional
Lot Size: 0.21 Acres
Roof Type: Composition
Stories: 1.0
Taxes: $4,647
Year Built: 1955
Amenities
Ceiling Fan(s)
Eat-in Kitchen
Kitchen Island
Quartz Counters
Garden
Lighting
Private Yard
Rain Gutters
Feature Descriptions
Appliances: Dishwasher, Disposal, Dryer, Gas Water Heater, Microwave, Range, Range Hood, Refrigerator
Baths 3/4: 2
Baths Full: 1
Baths Half: 0
Baths Total: 3
Days on Site: 2
Exclusions: Staging items
Exterior: Frame, Vinyl Siding, Wood Siding
Fencing: Full
Fireplace: Electric, Living Room
Flooring: Carpet, Tile, Wood
Lot: Corner Lot, Landscaped, Level, Sprinklers In Front, Sprinklers In Rear
Parcel#: 6301-18-006
Patio/Porch: Covered, Deck, Front Porch
Security: Carbon Monoxide Detector(s)
Sewer: Public Sewer
Utilities: Cable Available, Electricity Connected, Internet Access (Wired), Natural Gas Connected, Phone Available
Water: Public
Window: Double Pane Windows, Egress Windows, Window Coverings
Local Schools
High School: Thomas Jefferson
Middle School: Merrill
Elementary School: Ellis
School District: Denver 1
Listed By / Shown By
Listed By
Agency Name: Milehimodern
Agency Contact: karen@milehimodern.com,303-888-5633
Shown By
Agent Name: Jill Lais
Agent Phone: (719) 960-6393
Agency Title: The Cutting Edge, Realtors
Estimate Your Payment
Estimated Payment
$ 4,535.09 per month $3,915.96 Principal & Interest $387.25 Property Tax $231.88 Homeowner's Insurance
5105 E Atlantic Place | MLS# 5311180
This single family home located at 5105 E Atlantic Place, Denver, CO 80222 is currently listed for sale with an asking price of $795,000. This property was built in 1955 and has 5 bedrooms and 3 full baths with 2483 sq. ft. E Atlantic Place is located in the Virginia Village subdivision within the Denver 1 school district. Search Virginia Village real estate on www.jilllaishomes.com today.