.png?1721339312)
BEDS2
BATHS1 full
SQUARE FEET1,075
MLS#4449916
STATUSActive
PROPERTY TYPEResidential - Condominium
SUBDIVISIONPinon
SCHOOLColorado Springs 11
Listing Courtesy of:
Real Broker, LLC DBA Real
Agency Contact: Daniel@719PCSTeam.com,719-761-3826

Property Description
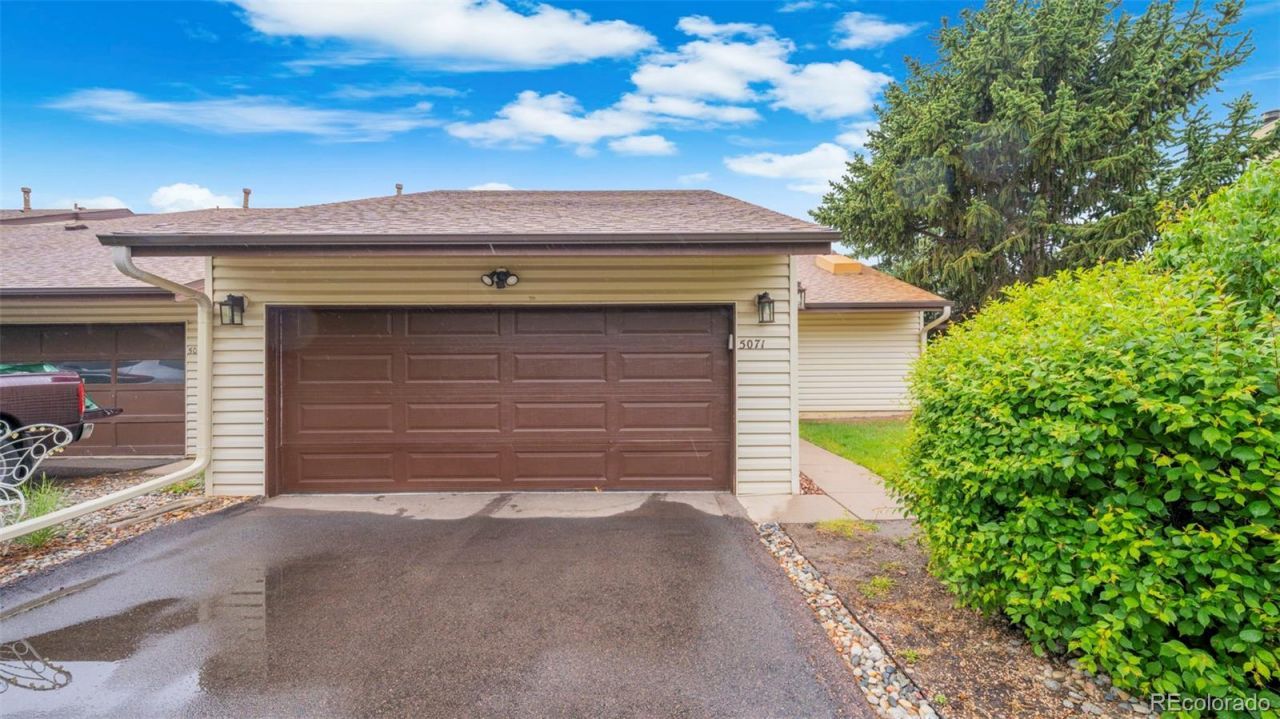
Beautifully updated and meticulously maintained, this move-in ready home offers the perfect blend of comfort, style, and convenience. Featuring two spacious private patios, the property provides plenty of room to relax, entertain, and enjoy outdoor living. Inside, youll find a thoughtfully updated kitchen with elegant quartz countertops, complemented by an inviting living room featuring a cozy gas fireplace that creates a warm and welcoming atmosphere. Pride of ownership shines throughout, with quality updates including a newer electrical panel installed in 2018 for added peace of mind. The attached two-car garage offers exceptional convenience and additional storage space, while the homes prime location places you close to schools, parks, and scenic walking trails. Skylight covers may also be removed to suit the buyers personal preference and allow for even more natural light. This home combines low-maintenance living with modern updates and an ideal setting, making it a standout opportunity for anyone seeking both comfort and functionality.
Property Features
Property Type: Residential - Condominium
Cooling: Central Air
Fireplaces: 1
Garage: 2 car attached
Heating: Forced Air, Natural Gas
Lot Size: 0.02 Acres
Roof Type: Composition
Stories: 1.0
Taxes: $896
Year Built: 1975
Amenities
Ceiling Fan(s)
Quartz Counters
Feature Descriptions
Appliances: Dishwasher, Microwave, Oven, Range, Refrigerator
Association Amenities: Clubhouse, Fitness Center, Pool, Spa/Hot Tub
Baths 3/4: 0
Baths Full: 1
Baths Half: 0
Baths Total: 1
Days on Site: 56
Exclusions: (Anything the seller plans on taking with them)
Exterior: Frame
Fireplace: Gas
Flooring: Carpet, Vinyl
HOA Fee: 377/ Monthly
Hot Tub: Yes
Laundry: In Unit
Parcel#: 63253-10-067
Patio/Porch: Front Porch, Patio
Pool: Indoor
Sewer: Public Sewer
Swimming Pool: Yes
Utilities: Cable Available, Electricity Connected, Natural Gas Connected, Phone Connected
Water: Public
Local Schools
High School: Mitchell
Middle School: Sabin
Elementary School: Penrose
School District: Colorado Springs 11
Listed By / Shown By
Listed By
Agency Name: Real Broker, LLC DBA Real
Agency Contact: Daniel@719PCSTeam.com,719-761-3826
Shown By
Agent Name: Jill Lais
Agent Phone: (719) 960-6393
Agency Title: The Cutting Edge, Realtors
Estimate Your Payment
Estimated Payment
$ 1,848.58 per month $1,674.75 Principal & Interest $74.67 Property Tax $99.17 Homeowner's Insurance
5071 Masheena Lane | MLS# 4449916
This condo located at 5071 Masheena Lane, Colorado Springs, CO 80917 is currently listed for sale with an asking price of $339,999. This property was built in 1975 and has 2 bedrooms and 1 full baths with 1075 sq. ft. Masheena Lane is located in the Pinon subdivision within the Colorado Springs 11 school district. Search Pinon real estate on www.jilllaishomes.com today.