.png?1721339312)
BEDS4
BATHS3
MLS#8246402
STATUSUnder Contract - Showing
PROPERTY TYPEResidential - Single Family
SUBDIVISIONVilla Loma
Property Description
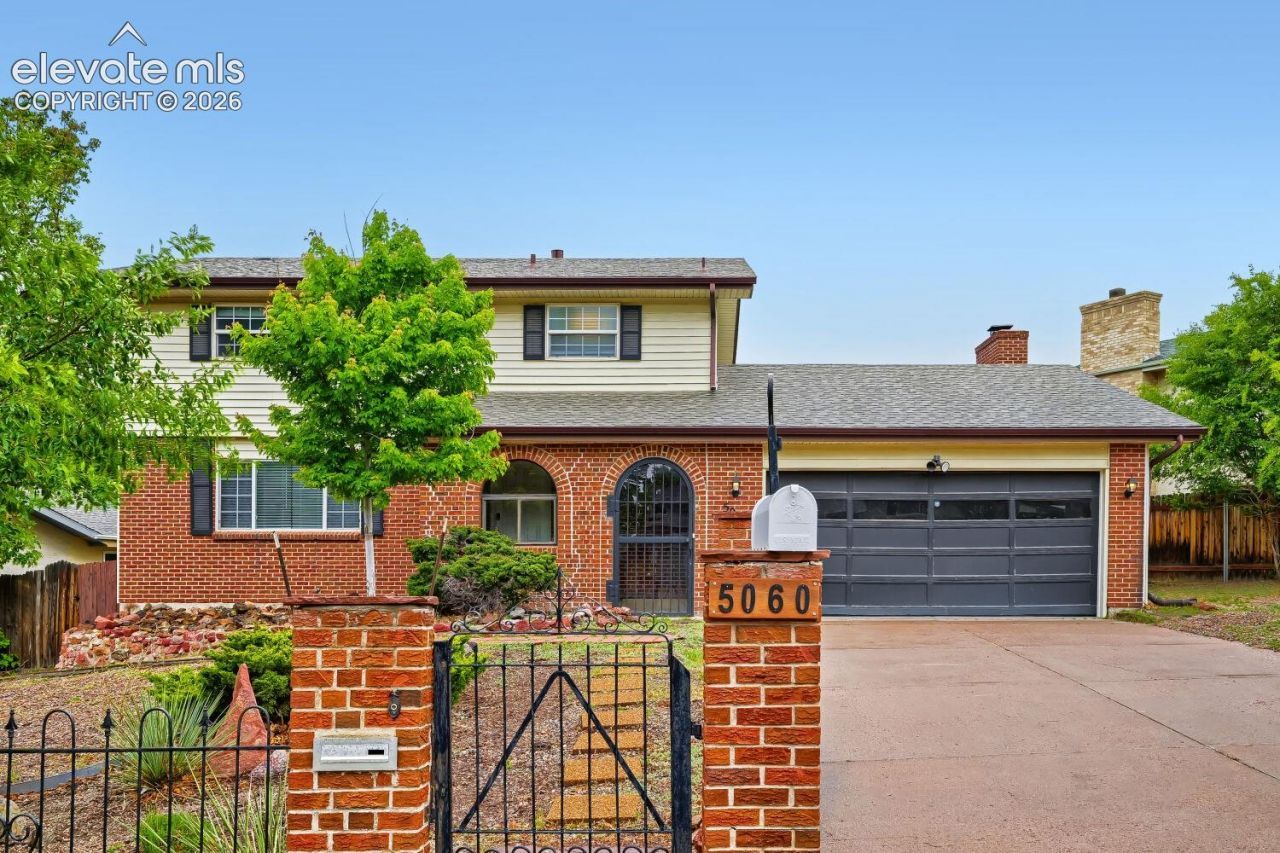
This beautiful home is conveniently located near shopping, dining, and Villa Loma Park with nearby trails, and features fresh interior paint throughout. The charming enclosed brick porch creates a warm and inviting entrance. Inside, the spacious living room flows seamlessly into the dining room, creating a great space for everyday living and entertaining.The kitchen features stainless steel appliances, an eat-in dining area, and a walkout to the incredible covered and heated patio - perfect for enjoying Colorado evenings year-round. Above the patio is a full wood deck offering amazing views. Additional highlights include central A/C, a gated driveway, and tons of additional parking for RVs, trailers, or extra vehicles.The cozy family room is anchored by a classic brick fireplace, while the main level also includes a convenient half bath with laundry space. Upstairs, the spacious primary suite offers an attached bath and walk-in closet. Three additional bedrooms and a full bathroom complete the upper level.The lower level provides flexible living space ideal for a second family room, office, workout area, or storage. With its functional layout, outdoor living spaces, incredible parking options, and scenic views, this home is truly a standout opportunity!
Property Features
Property Type: Residential - Single Family
Cooling: Ceiling Fan(s), Central Air
Fenced: Yes
Fireplaces: Main Level, One
Heating: Forced Air
Lot Size: 0.17 Acres
Roof Type: Composite Shingle
Stories: 2.0
Taxes: $1,611
Year Built: 1974
Feature Descriptions
Appliances: Dishwasher, Disposal, Dryer, Oven, Range, Refrigerator, Washer
Basement/Foundation: Full Basement
Days on Site: 109
Existing Utilities: Electricity Connected
Exterior: Alum/Vinyl/Steel, Brick
Fence: All
Floor Plan: 2 Story
Garage Amenities: Garage Door Opener
Garage Type: Attached
Laundry Facilities: Main
LotDescription: Mountain View, View of Pikes Peak
Percentage of Basement Finished: 90
Sewer: Sewer
Square Footage: 832 (Basement)
View: Mountain, Pikes Peak
Water: Municipal
Listed By / Shown By

Estimate Your Payment
Estimated Payment
$ 2,220.69 per month $1,969.80 Principal & Interest $134.25 Property Tax $116.64 Homeowner's Insurance
5060 Barcelona Way | MLS# 8246402
This single family home located at 5060 Barcelona Way, Colorado Springs, CO 80917 is currently listed for sale by The Cutting Edge, with an asking price of $399,900. This property was built in 1974 and has 4 bedrooms. Barcelona Way is located in the Villa Loma subdivision. Search Villa Loma real estate on www.jilllaishomes.com today.