.png?1721339312)
BEDS4
BATHS4
SQUARE FEET2,663
MLS#5960084
STATUSActive
PROPERTY TYPEResidential - Single Family
SUBDIVISIONFairfax Station
Property Description
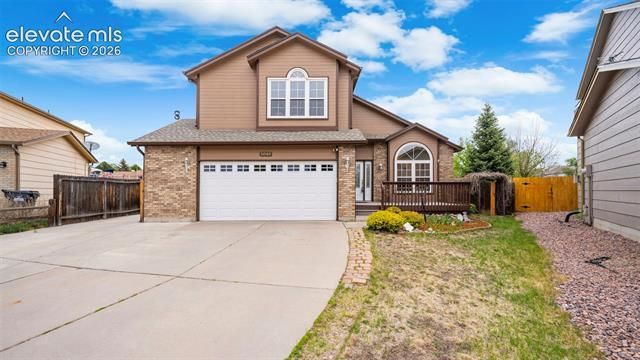
Welcome to this spacious two-story home in the desirable Fairfax Station neighborhood, offering a great layout, large lot, and room to grow. With 4 bedrooms, 4 bathrooms, and over 2,600 finished square feet, this home provides comfort and flexibility for a variety of lifestyles. The main level features multiple living spaces, including a cozy living room with a gas fireplace and walk-out access, a separate dining area, and a functional kitchen with a pantry. The layout is ideal for both everyday living and entertaining. Upstairs, the primary suite offers a walk-in closet and adjoining bath with double vanity, soaking tub, and freestanding shower, along with two additional bedrooms and a full bathroom. The fully finished basement expands your living space with a large second family room, an additional bedroom, and a bathroom, perfect for guests, a home office, or recreation. Situated on a generous 0.31-acre lot, the home features a fully fenced backyard, patio space, and plenty of room to enjoy the outdoors. Additional highlights include central A/C, a two-car attached garage, and a convenient location near schools, shopping, and parks. This home offers a great combination of space, location, and potential in a well-established community.
Property Features
Property Type: Residential - Single Family
Cooling: Ceiling Fan(s), Central Air
Fenced: Yes
Fireplaces: Gas, Main Level, One
Garage: 2 car attached
Heating: Forced Air, Natural Gas
Lot Size: 0.31 Acres
Roof Type: Composite Shingle
Stories: 2.0
Taxes: $2,002
Year Built: 1996
Feature Descriptions
Appliances: Dishwasher, Microwave Oven, Oven, Refrigerator
Basement/Foundation: Full Basement
Days on Site: 57
Existing Utilities: Electricity Connected, Natural Gas Connected
Exterior: Wood
Fence: Rear
Floor Plan: 2 Story
Floors: Carpet, Tile, Wood Laminate
Garage Type: Attached
Interior: 5-Pc Bath,6-Panel Doors,9Ft + Ceilings, Vaulted Ceilings
Laundry Facilities: Main
Lot: Level
Outbuilding(s): Yes
Out Buildings: Storage Shed
Percentage of Basement Finished: 100
Square Footage: 866 (Basement), 886 (Main)
Utilities: Electricity Connected, Natural Gas Connected
Water: Municipal
Listed By / Shown By
Listed By
Agency Name: Exp Realty LLC
Agency Phone: 888-440-2724
Shown By
Agent Name: Jill Lais
Agent Phone: (719) 960-6393
Agency Title: The Cutting Edge, Realtors

Estimate Your Payment
Estimated Payment
$ 2,905.97 per month $2,586.01 Principal & Interest $166.83 Property Tax $153.13 Homeowner's Insurance
5040 Culpepper Court | MLS# 5960084
This single family home located at 5040 Culpepper Court, Colorado Springs, CO 80920 is currently listed for sale with an asking price of $525,000. This property was built in 1996 and has 4 bedrooms with 2663 sq. ft. Culpepper Court is located in the Fairfax Station subdivision. Search Fairfax Station real estate on www.jilllaishomes.com today.