.png?1721339312)
BEDS2
BATHS2 full
SQUARE FEET1,320
MLS#5461790
STATUSActive
PROPERTY TYPEResidential - Condominium
SUBDIVISIONBlack Feather
SCHOOLDouglas RE-1
Listing Courtesy of:
Key Real Estate Group LLC
Agency Contact: shannonmcginty@aol.com

Property Description
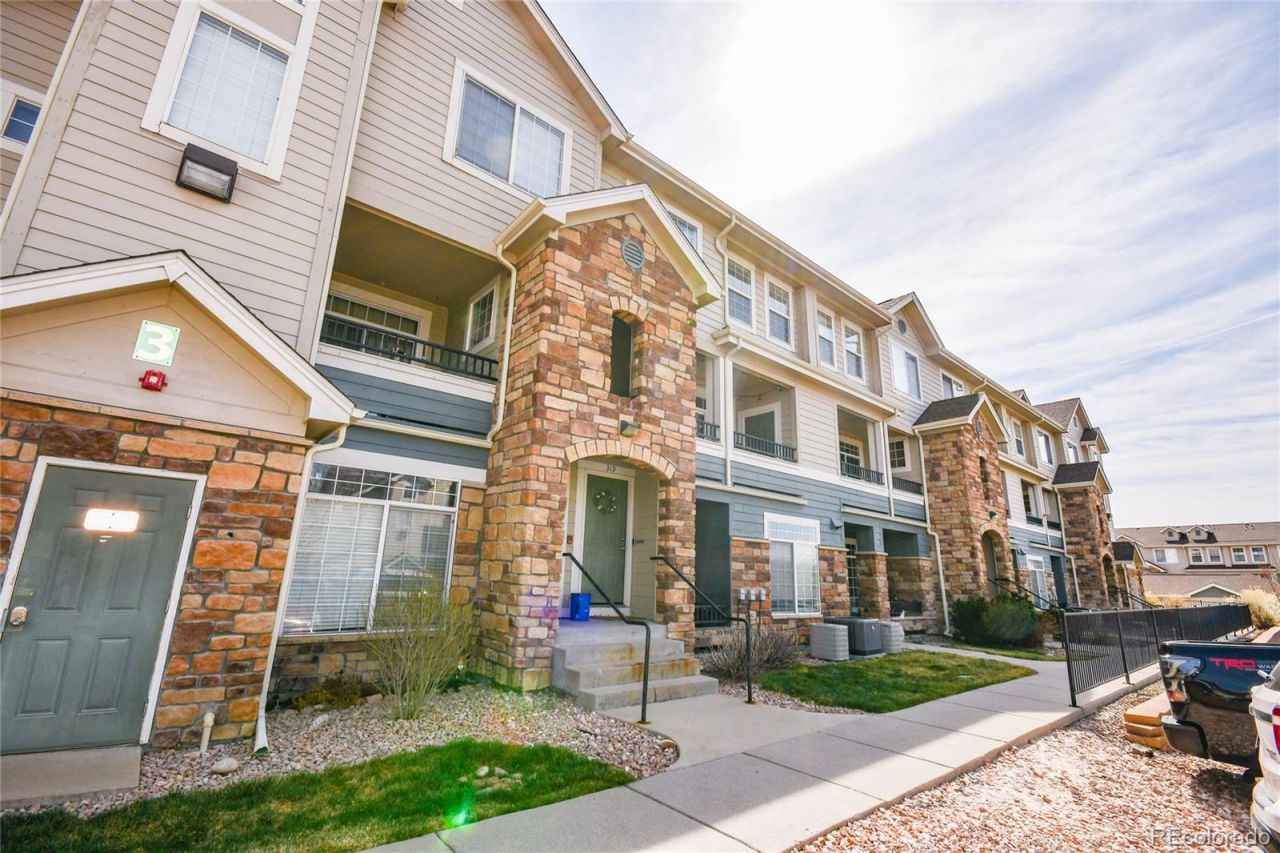
Wake up to mountain views and sunset evenings from your private balcony in this move-in ready Castle Rock condo. Just minutes from trails, downtown, shopping, restaurants, and I-25, this beautifully updated 2-bed, 2-bath home offers the perfect blend of convenience and low-maintenance living. Enjoy abundant natural light, newer HVAC, updated counters, flooring, carpet, and stylish light fixtures throughout. The vaulted primary suite features a spacious walk-in closet and ensuite bath with double sinks. Rarely found in condo living, this home also includes two assigned parking spaces for added convenience. Enjoy true lock-and-leave living with exterior maintenance handled for you, making homeownership easy and stress-free. Located in a sought-after pool community with a well-equipped fitness center, this home offers a high-quality lifestyle with all the modern updates youve been looking for.Buyer to verify all information in this listing, reliable, but not guaranteed
Property Features
Property Type: Residential - Condominium
Cooling: Central Air
Fireplaces: 1
Heating: Forced Air
Home Style: Contemporary
Roof Type: Composition
Stories: 2.0
Taxes: $1,820
Year Built: 2003
Amenities
Built-in Features
Ceiling Fan(s)
Entrance Foyer
High Ceilings
High Speed Internet
Open Floorplan
Pantry
Primary Suite
Smoke Free
Solid Surface Counters
Vaulted Ceiling(s)
Walk-In Closet(s)
Balcony
Playground
Spa/Hot Tub
Feature Descriptions
Appliances: Convection Oven, Dishwasher, Disposal, Gas Water Heater, Microwave, Oven, Range, Refrigerator, Self Cleaning Oven
Association Amenities: Clubhouse, Fitness Center, Parking, Playground, Pool, Spa/Hot Tub
Baths 3/4: 0
Baths Full: 2
Baths Half: 0
Baths Total: 2
Days on Site: 117
Exclusions: None
Exterior: Frame, Stone
Fireplace: Electric, Living Room
Flooring: Carpet, Laminate
HOA Fee: 436/ Monthly
Hot Tub: Yes
Laundry: In Unit
Lot: Landscaped
Parcel#: R0448017
Patio/Porch: Covered, Deck
Pets Allowed: Cats OK, Dogs OK
Pool: Outdoor Pool
Security: Carbon Monoxide Detector(s), Smoke Detector(s)
Sewer: Public Sewer
Special View Info: Mountain(s)
Swimming Pool: Yes
Utilities: Cable Available, Electricity Connected, Natural Gas Connected, Phone Available
Water: Public
Local Schools
High School: Douglas County
Middle School: Mesa
Elementary School: Castle Rock
School District: Douglas RE-1
Listed By / Shown By
Listed By
Agency Name: Key Real Estate Group LLC
Agency Contact: shannonmcginty@aol.com
Shown By
Agent Name: Jill Lais
Agent Phone: (719) 960-6393
Agency Title: The Cutting Edge, Realtors
Estimate Your Payment
Estimated Payment
$ 2,102.98 per month $1,842.23 Principal & Interest $151.67 Property Tax $109.08 Homeowner's Insurance
479 Black Feather Loop, Unit 319 | MLS# 5461790
This condo located at 479 Black Feather Loop, Unit 319, Castle Rock, CO 80104 is currently listed for sale with an asking price of $374,000. This property was built in 2003 and has 2 bedrooms and 2 full baths with 1320 sq. ft. Black Feather Loop, Unit 319 is located in the Black Feather subdivision within the Douglas RE-1 school district. Search Black Feather real estate on www.jilllaishomes.com today.