.png?1721339312)
BEDS5
BATHS4 full
SQUARE FEET4,177
MLS#9029953
STATUSPending
PROPERTY TYPEResidential - Single Family
SUBDIVISIONHighlands West
SCHOOLDenver 1
Listing Courtesy of:
CJV Real Estate
Agency Contact: patrick@cjvrealestate.com,303-929-1333

Property Description
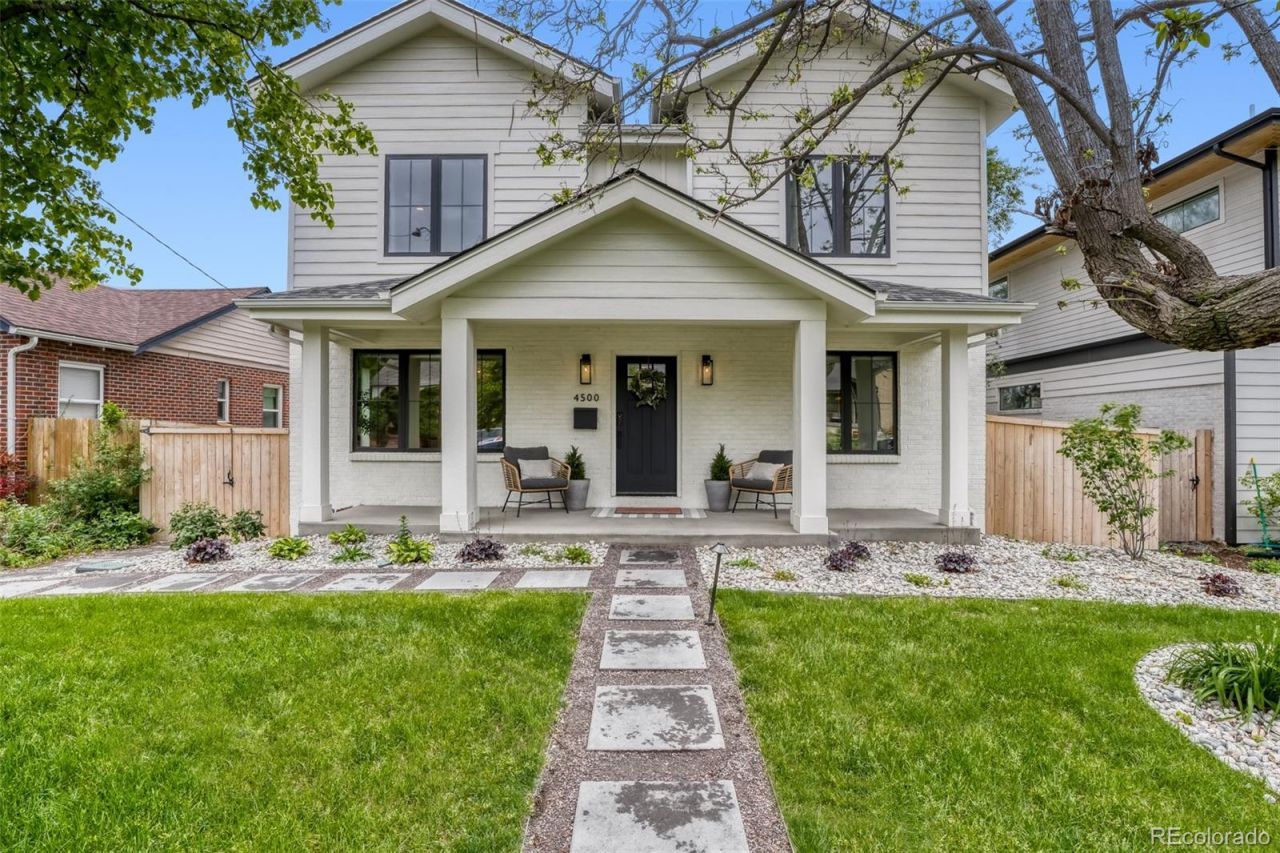
Originally built in 1947, this 2023 pop top & full addition has no detail overlooked*Lifestyle location location location*Sloans Lake*Tennyson*Highlands Square/32nd Ave* Farmers Market*coffee*restaurants*boutique shops*grocery*gyms*Open floor plan w/kitchen & living room. Quiet street w/excellent parking*walking into home, directly ahead is the double slider doors leading you to the entertaining back space that includes a 2024 hot tub & built in grill! Miele kitchen appliance package incl 104 bottle 6 high wine storage, 48 double oven range 6 burners & griddle*Full walk-in pantry & Butlers Pantry*Office can be used a 6th bedroom for LT guests/family b/c it has 3/4 bath for multi-generational living*3 bedrooms up*Two (2) fireplaces*fire pit*built-in grill*hot tub*2024 prof landscaping w/New trees*brand new fencing*Primary bedroom deck w/mountain views - gorgeous in the winter!Primary bedroom with Five piece bathroom set with soaking tub and high end lighting and plumbing fixtures & custom walk-in closet with 2 jewelry drawers*2nd bath w/double vanities & full bathroom*Laundry room separate w/access room to attic - has brand new 2nd furnace. July 2025*Humidifier new (April Aire 800)*Basement has coffee bar w/mini-fridge & lots of storage*2 large closets; utility room in basement has 2nd laundry hookups*Big 2nd bedroom in basement is non-conforming and w/out closet, but can be used for guest room - feels like a hotel room and lots of natural light!*New 2023 roof, lots of parking available front & back*quiet street*2 car 20 x 20 garage w/2 bonus off-street parking directly behind garage*Fully purchased Xfinity Security System installed w/motion sensors on windows & doors*camera on garage*extra camera can be placed anywhere*Brick exterior w/hardyboard siding*Pella windows throughout*Large dining room with Pottery Barn chandelier*Hurry!
Property Features
Property Type: Residential - Single Family
Basement: Finished, Full
Cooling: Central Air
Fireplaces: 2
Garage: 2
Heating: Forced Air, Natural Gas
Home Style: Bungalow, Traditional
Lot Size: 0.14 Acres
Roof Type: Composition
Stories: 2.0
Taxes: $8,637
Year Built: 1947
Amenities
Eat-in Kitchen
Five Piece Bath
High Ceilings
High Speed Internet
In-Law Floorplan
Kitchen Island
Open Floorplan
Pantry
Primary Suite
Quartz Counters
Smart Window Coverings
Smoke Free
Solid Surface Counters
Hot Tub
Walk-In Closet(s)
Wet Bar
Garden
Gas Grill
Private Yard
Spa/Hot Tub
Feature Descriptions
Appliances: Bar Fridge, Convection Oven, Cooktop, Dishwasher, Disposal, Double Oven, Dryer, Gas Water Heater, Humidifier, Range Hood, Refrigerator, Self Cleaning Oven, Smart Appliance(s), Washer, Wine Cooler
Baths 3/4: 2
Baths Full: 2
Baths Half: 0
Baths Total: 4
Days on Site: 7
Exclusions: Seller`s Personal Property, staging items
Exterior: Brick, Wood Siding
Fencing: Full
Fireplace: Bedroom, Electric, Living Room
Flooring: Carpet, Tile, Wood
Hot Tub: Yes
Laundry: In Unit, Laundry Closet
Lot: Landscaped, Level, Sprinklers In Front, Sprinklers In Rear
Parcel#: 2303-08-007
Parking: Concrete, Exterior Access Door
Parking Notes: Concrete, Exterior Access Door
Security: yes
Security: Carbon Monoxide Detector(s), Security System, Smart Cameras, Smart Locks, Smoke Detector(s)
Sewer: Public Sewer
Utilities: Electricity Connected
Water: Public
Window: Double Pane Windows, Egress Windows, Window Coverings, Window Treatments
Local Schools
High School: North
Middle School: Skinner
Elementary School: Edison
School District: Denver 1
Listed By / Shown By
Listed By
Agency Name: CJV Real Estate
Agency Contact: patrick@cjvrealestate.com,303-929-1333
Shown By
Agent Name: Jill Lais
Agent Phone: (719) 960-6393
Agency Title: The Cutting Edge, Realtors
Estimate Your Payment
Estimated Payment
$ 10,893.69 per month $9,605.19 Principal & Interest $719.75 Property Tax $568.75 Homeowner's Insurance
4500 W 31st Avenue | MLS# 9029953
This single family home located at 4500 W 31st Avenue, Denver, CO 80212 is currently listed for sale with an asking price of $1,950,000. This property was built in 1947 and has 5 bedrooms and 4 full baths with 4177 sq. ft. W 31st Avenue is located in the Highlands West subdivision within the Denver 1 school district. Search Highlands West real estate on www.jilllaishomes.com today.