.png?1721339312)
BEDS3
BATHS2 full 1 partial
SQUARE FEET2,044
MLS#9965111
STATUSActive
PROPERTY TYPEResidential - Single Family
SUBDIVISIONPheasant Run
SCHOOLCherry Creek 5
Listing Courtesy of:
Compass - Denver
Agency Contact: k.thompson@compass.com,303-587-3846

Property Description
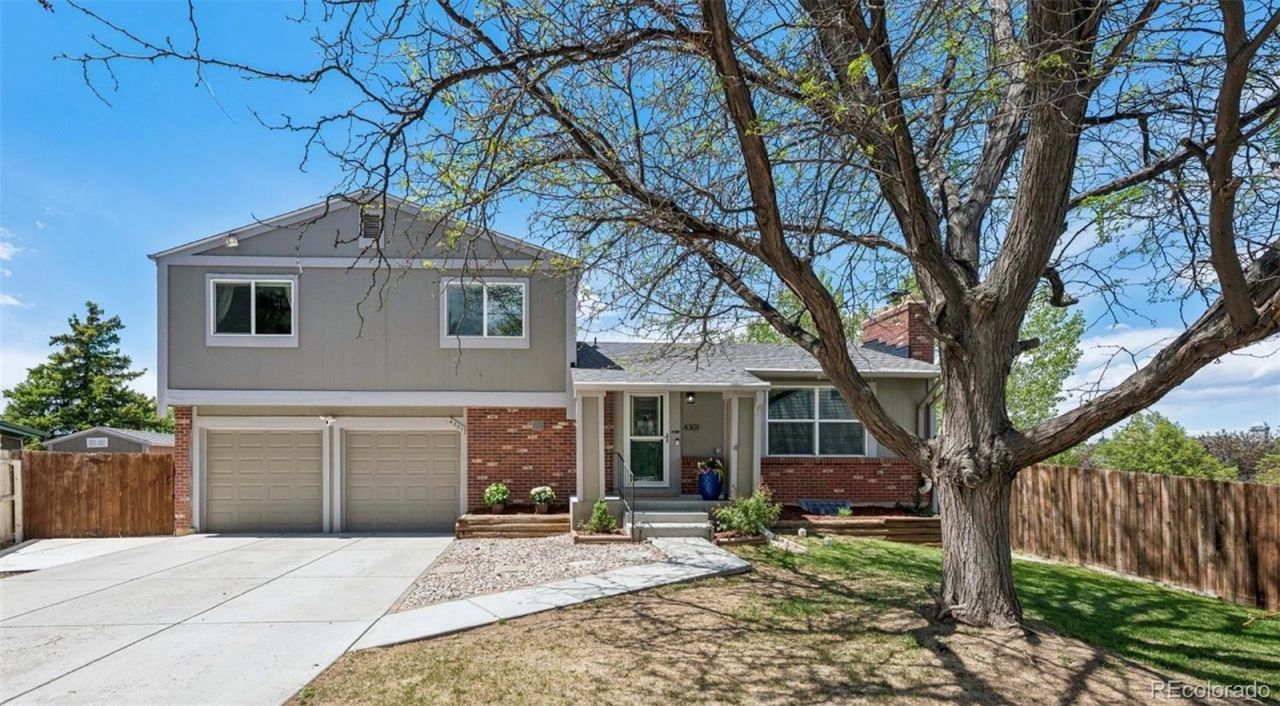
Nestled on nearly half an acre in a quiet cul-de-sac, this property sits on one of the largest lots in the desirable Pheasant Run neighborhood, offering the kind of space and privacy thats nearly impossible to find. Whether youre sipping your morning coffee or hosting a sunset gathering, the dramatic mountain backdrop sets the scene from your choice of two upper and lower decks or a covered patio off the walkout basement.Inside, the open-concept main level has been thoughtfully updated to match todays lifestyle. The renovated kitchen flows seamlessly into the dining and living areas; all framed by those iconic Front Range views. The primary suite continues the theme, giving you a private mountain retreat right at home.The walkout basement adds valuable flexible living space, perfect as a recreation room, home office, or guest retreat. Outside, the expansive backyard features a garden bed, dedicated dog run, and room to truly spread out. An extended driveway and storage shed add everyday convenience, while solar panels keep energy costs impressively low.All of this, just minutes from Cherry Creek Reservoir, parks, trails, and open space; with a brand new neighborhood playground just up the street and the acclaimed Cherry Creek School District serving the community.
Property Features
Property Type: Residential - Single Family
Basement: Finished, Walk-Out Access
Cooling: Central Air
Fireplaces: 1
Garage: 2 car attached
Heating: Forced Air
Home Style: Traditional
Lot Size: 0.31 Acres
Roof Type: Composition
Taxes: $2,835
Year Built: 1976
Amenities
Ceiling Fan(s)
Eat-in Kitchen
High Ceilings
Kitchen Island
Open Floorplan
Pantry
Primary Suite
Radon Mitigation System
Smart Thermostat
Vaulted Ceiling(s)
Dog Run
Fire Pit
Garden
Private Yard
Rain Gutters
Smart Irrigation
Feature Descriptions
Appliances: Dishwasher, Disposal, Dryer, Microwave, Oven, Refrigerator, Washer
Baths 3/4: 0
Baths Full: 2
Baths Half: 1
Baths Total: 3
Days on Site: 1
Exclusions: staging items and sellers personal proeprty
Exterior: Frame, Wood Siding
Fencing: Full
Fireplace: Basement, Wood Burning
Flooring: Carpet, Laminate
Parcel#: 031672414
Parking: Concrete
Parking Notes: Concrete
Patio/Porch: Covered, Deck, Front Porch, Patio
Security: Carbon Monoxide Detector(s), Security System, Smoke Detector(s)
Security: yes
Sewer: Public Sewer
Special View Info: Mountain(s)
Water: Public
Window: Double Pane Windows
Local Schools
High School: Smoky Hill
Middle School: Laredo
Elementary School: Sagebrush
School District: Cherry Creek 5
Listed By / Shown By
Listed By
Agency Name: Compass - Denver
Agency Contact: k.thompson@compass.com,303-587-3846
Shown By
Agent Name: Jill Lais
Agent Phone: (719) 960-6393
Agency Title: The Cutting Edge, Realtors
Estimate Your Payment
Estimated Payment
$ 3,027.56 per month $2,635.27 Principal & Interest $236.25 Property Tax $156.04 Homeowner's Insurance
4301 S Evanston Court | MLS# 9965111
This single family home located at 4301 S Evanston Court, Aurora, CO 80015 is currently listed for sale with an asking price of $535,000. This property was built in 1976 and has 3 bedrooms and 2 full and 1 partial baths with 2044 sq. ft. S Evanston Court is located in the Pheasant Run subdivision within the Cherry Creek 5 school district. Search Pheasant Run real estate on www.jilllaishomes.com today.