.png?1721339312)
BEDS1
BATHS1 full
SQUARE FEET812
MLS#2899319
STATUSActive
PROPERTY TYPEResidential - Condominium
SUBDIVISIONSnowbird
SCHOOLJefferson County R-1
Listing Courtesy of:
Keller Williams Advantage Realty LLC
Agency Contact: achavez@kw.com,720-353-2818

Property Description
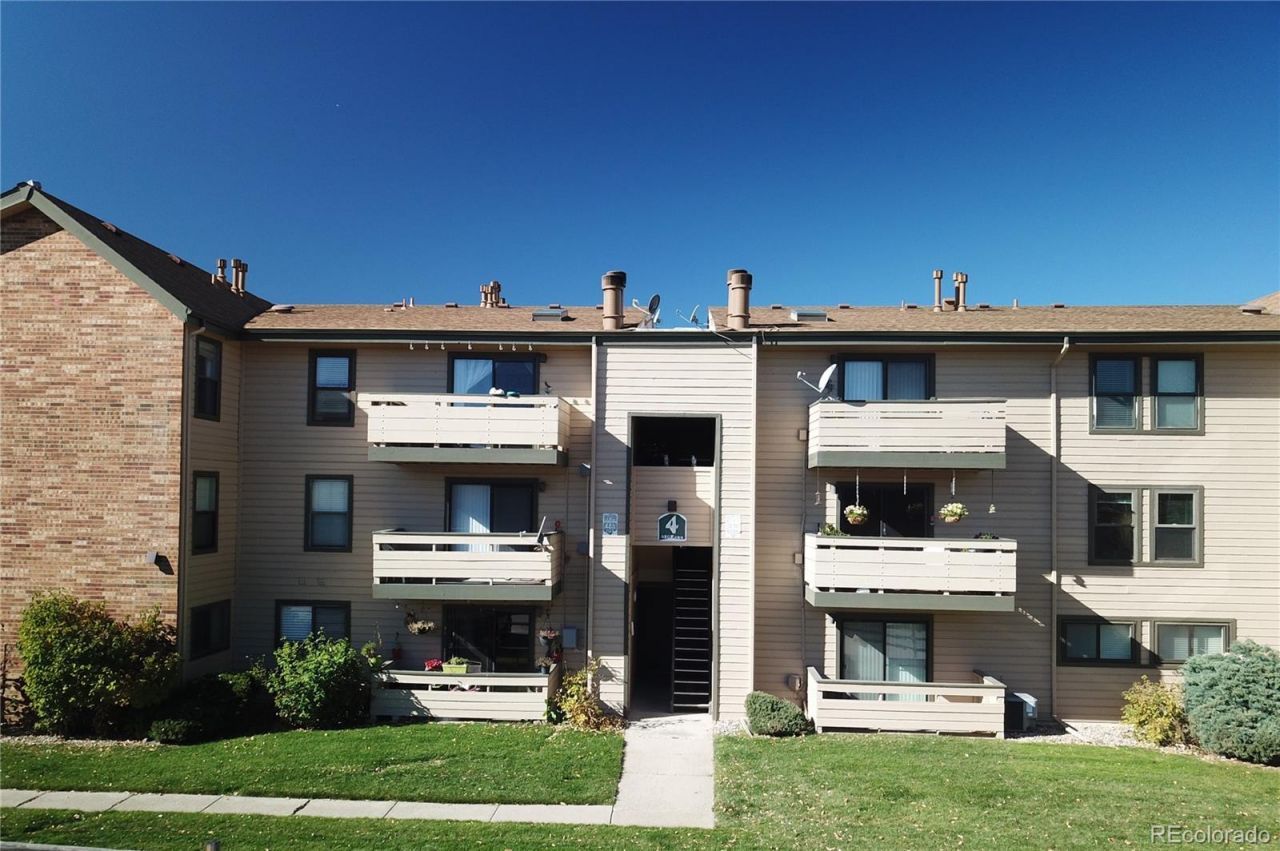
Ground Level - NO STAIRS!. New Kitchen (2019) with White Shaker Cabinets, Soft Close Feature, Slab Granite Counter, Stainless Steel Appliances, Wood Laminate Floor, and a Large Eating Space. Open floor plan with Spacious Living Room, Wood Burning Fireplace, Large Bedroom with Walk-In Closet, Spacious Full Bath, and Many Other Great Features - Central Air Conditioning, One Reserved Parking Space (#164), Full Size Washer and Dryer, Covered Patio. Convenient Location Close to Red Rocks Community College, St. Anthonys Hospital, Federal Center, Union Ridge Park, Shopping and Restaurants, and the Parks and Trails of the Foothills Recreation District. Two Light Rail Stations ? Red Rocks College Station, Federal Center Station, and the Sixth Ave. Provide Easy Access to Downtown and to the Mountains
Property Features
Property Type: Residential - Condominium
Cooling: Central Air
Fireplaces: 1
Heating: Forced Air
Roof Type: Composition
Stories: 1.0
Taxes: $1,900
Year Built: 1980
Amenities
Granite Counters
No Stairs
Smoke Free
Tennis Court(s)
Feature Descriptions
Appliances: Dishwasher, Disposal, Dryer, Gas Water Heater, Microwave, Refrigerator, Self Cleaning Oven
Association Amenities: Clubhouse, Parking, Pool, Tennis Court(s)
Baths 3/4: 0
Baths Full: 1
Baths Half: 0
Baths Total: 1
Exclusions: None
Exterior: Brick, Frame
Fireplace: Living Room, Wood Burning
Flooring: Carpet, Laminate, Tile
HOA Fee: 271/ Monthly
Parcel#: 156561
Parking: Asphalt
Parking Notes: Asphalt
Patio/Porch: Covered
Pets Allowed: Yes
Pool: Outdoor Pool
Security: Carbon Monoxide Detector(s), Smoke Detector(s)
Sewer: Public Sewer
Swimming Pool: Yes
Water: Public
Local Schools
High School: Lakewood
Middle School: Creighton
Elementary School: South Lakewood
School District: Jefferson County R-1
Listed By / Shown By
Listed By
Agency Name: Keller Williams Advantage Realty LLC
Agency Contact: achavez@kw.com,720-353-2818
Shown By
Agent Name: Jill Lais
Agent Phone: (719) 960-6393
Agency Title: The Cutting Edge, Realtors
Estimate Your Payment
Estimated Payment
$ 1,332.25 per month $1,108.29 Principal & Interest $158.33 Property Tax $65.63 Homeowner's Insurance
430 Zang Street , Unit 4-105 | MLS# 2899319
This condo located at 430 Zang Street , Unit 4-105, Denver, CO 80228 is currently listed for sale with an asking price of $225,000. This property was built in 1980 and has 1 bedrooms and 1 full baths with 812 sq. ft. Zang Street , Unit 4-105 is located in the Snowbird subdivision within the Jefferson County R-1 school district. Search Snowbird real estate on www.jilllaishomes.com today.