.png?1721339312)
BEDS3
BATHS2
SQUARE FEET1,363
MLS#240179
STATUSActive
PROPERTY TYPEResidential - Single Family
SUBDIVISIONNorthridge-Eagleridge
SCHOOLD60
Property Description
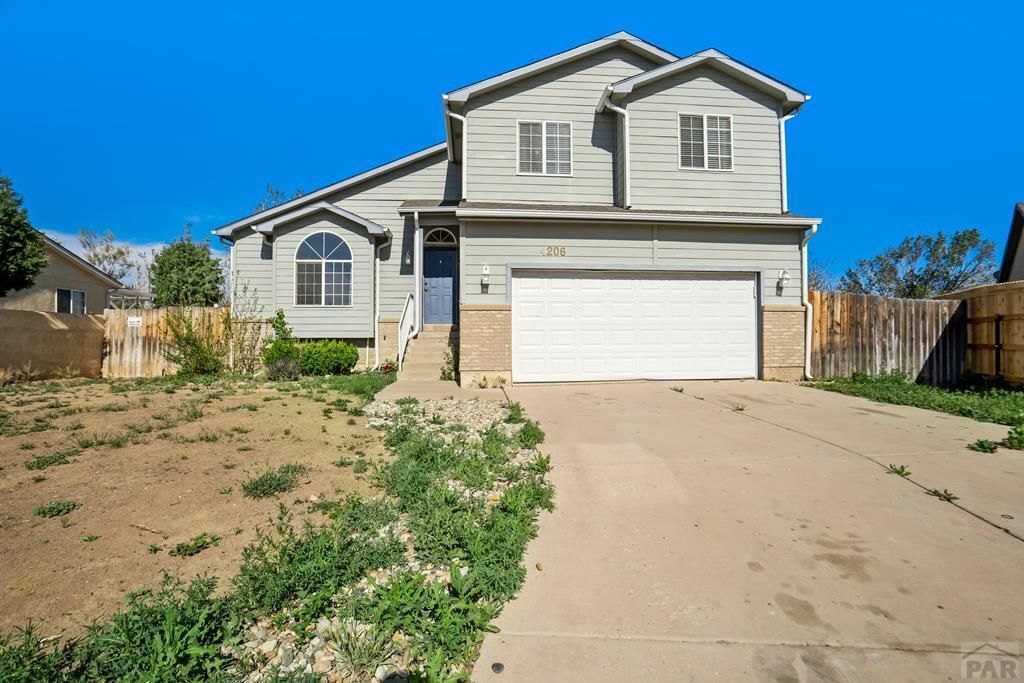
**Home is a Short Sale*** This four-level residence is situated at the end of a charming cul-de-sac on a spacious, flat lot. The main level features a generous carpeted living room with vaulted ceilings and a picture window, which leads to a well-appointed kitchen. The kitchen boasts an island, tile flooring, a pantry, and white appliances, and flows seamlessly into a bright dining area. A few steps down, you will find a large family room adorned with plush carpet and a cozy corner fireplace, providing access to the expansive backyard. Adjacent to the family room is the entrance to the attached two-car garage, along with stairs leading to the laundry area and an unfinished basement. On the upper level, the home offers a vast primary bedroom retreat complete with a walk-in closet and an en-suite full bathroom, in addition to two guest bedrooms. Notably, this property includes PAID OFF SOLAR! Don't miss the opportunity to explore this home today!
Property Features
Property Type: Residential - Single Family
Fenced: Yes
Fireplaces: 1
Garage: 2 car attached
Home Style: 4 Level
Lot Size: 0.16 Acres
Taxes: $2,181
Year Built: 2000
Feature Descriptions
Approximate Square Footage (Level): 396 (Lower), 530 (Main), 833 (Upper), 530 (Basement)
Days on Site: 2
Exterior: Paved Street, Cul-de-Sac, Irregular Lot, Solar Owned
Interior: Window Coverings, Ceiling Fan(s), Vaulted Ceiling(s), Smoke Detector/CO, Garage Door Opener, Walk-In Closet(s)
Landscaping: Sprinkler System-Front, Sprinkler System-Rear, Wood Fence-Rear, Garden Area-Rear
Lot Dimensions: 0.16 Acre(s)
Parking Notes: 2 Car Garage Attached
Patio/Deck: Patio-Open-Rear, Stoop-Front
Local Schools
School District: D60
Listed By / Shown By
Listed By
Agency Name: Muldoon Associates, Inc
Agency Phone: (719)544-1828
Shown By
Agent Name: Jill Lais
Agent Phone: (719) 960-6393
Agency Title: The Cutting Edge, Realtors

Estimate Your Payment
Estimated Payment
$ 1,877.41 per month $1,600.86 Principal & Interest $181.75 Property Tax $94.79 Homeowner's Insurance
4206 Getaway Place | MLS# 240179
This single family home located at 4206 Getaway Place, Pueblo, CO 81008 is currently listed for sale with an asking price of $325,000. This property was built in 2000 and has 3 bedrooms with 1363 sq. ft. Getaway Place is located in the Northridge-Eagleridge subdivision within the D60 school district. Search Northridge-Eagleridge real estate on www.jilllaishomes.com today.