.png?1721339312)
BEDS4
BATHS3
SQUARE FEET1,600
MLS#242244
STATUSActive
PROPERTY TYPEResidential - Single Family
SUBDIVISIONWest of Pueblo County
SCHOOLCuster
Property Description
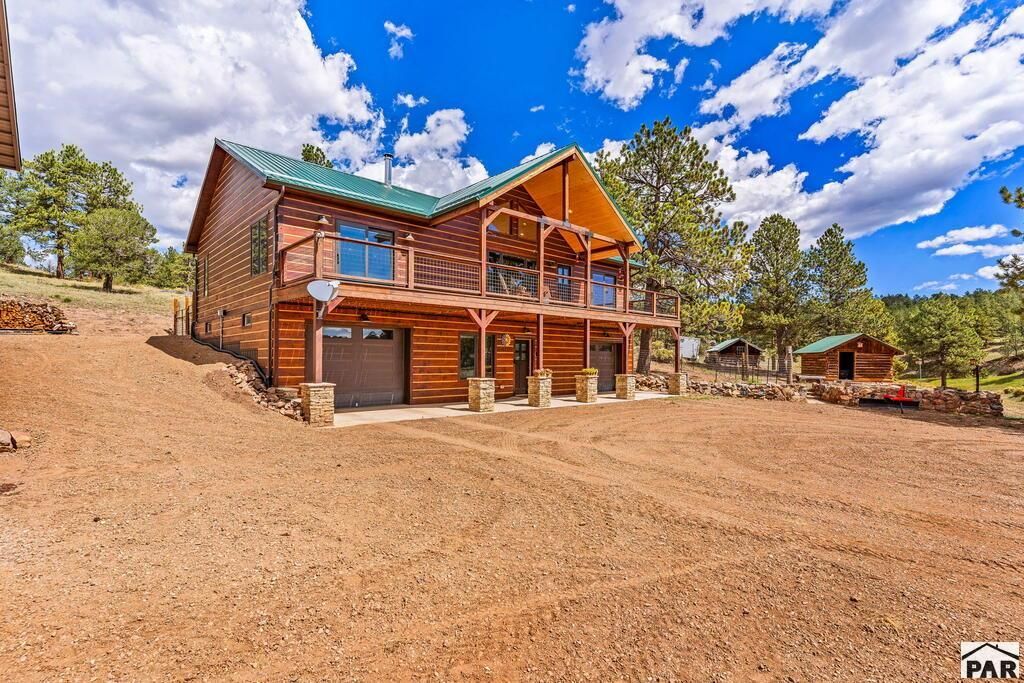
Custom-built in 2019, this exceptional log home offers an impressive blend of refined mountain living, modern comfort and breathtaking Colorado scenery on 11.46 acres in Westcliffe. Soaring vaulted ceilings, expansive picture windows and rich wood finishes create a dramatic interior while framing magnificent mountain views. The main living level features a beautifully appointed kitchen, dining and living area, 3 bedrooms and 2 baths. An additional level offers a spacious great room designed for entertaining, full bath, office-bedroom/flex- space, pantry and utility area. Attached garage spaces provide added convenience and functionality. Two decks invite you to embrace the settingâ??the front captures sweeping southwest mountain views, while the back offers a tranquil retreat for enjoying wildlife and birds. Four outbuildings enhance the property, including 1 oversized shop with 2 additional garage spaces and 3 carefully maintained structures dating to the original 1898 homestead: one is used for housing the hot tub. Gently sloping acreage, mature trees and spectacular vistas create a private Colorado retreat where rustic elegance meets modern living. A truly distinctive Westcliffe property that must be experienced in person. Come for the home. Stay for the views, the land, and the unmistakable feeling of Colorado mountain living.
Property Features
Property Type: Residential - Single Family
Fireplaces: 1
Garage: 2 car attached
Home Style: Ranch
Lot Size: 11.46 Acres
Taxes: $3,136
Year Built: 2019
Feature Descriptions
Approximate Square Footage (Level): 1600 (Main), 800 (Basement)
Exterior: Unpaved Street, Shed, Outbuildings, Horses Allowed, RV Parking, Hot Tub-Free Standing, Irregular Lot, Mountain View
Interior: Hardwood Floors, Tile Floors, Ceiling Fan(s), Vaulted Ceiling(s), Smoke Detector/CO, Garage Door Opener, Walk-In Closet(s), Walk-in Shower, Granite Counter Top
Landscaping: Trees-Front, Trees-Rear
Lot Dimensions: 11.46 Acre(s)
Parking Notes: 2 Car Garage Attached,2 Car Garage Detached
Patio/Deck: Deck-Covered-Front, Deck-Open-Rear
Local Schools
School District: Custer
Listed By / Shown By
Listed By
Agency Name: RE/MAX Associates
Agency Phone: (719)583-8383
Shown By
Agent Name: Jill Lais
Agent Phone: (719) 960-6393
Agency Title: The Cutting Edge, Realtors

Estimate Your Payment
Estimated Payment
$ 4,117.00 per month $3,640.12 Principal & Interest $261.33 Property Tax $215.54 Homeowner's Insurance
411 Larkspur Lane | MLS# 242244
This single family home located at 411 Larkspur Lane, Westcliffe, CO 80126 is currently listed for sale with an asking price of $739,000. This property was built in 2019 and has 4 bedrooms with 1600 sq. ft. Larkspur Lane is located in the West of Pueblo County subdivision within the Custer school district. Search West Of Pueblo County real estate on www.jilllaishomes.com today.