.png?1721339312)
BEDS4
BATHS3 full
SQUARE FEET2,170
MLS#8143695
STATUSActive
PROPERTY TYPEResidential - Single Family
SUBDIVISIONEast Quincy Highlands
SCHOOLCherry Creek 5
Listing Courtesy of:
Madison & Company Properties
Agency Contact: karl@madisonprops.com,720-971-8267

Property Description
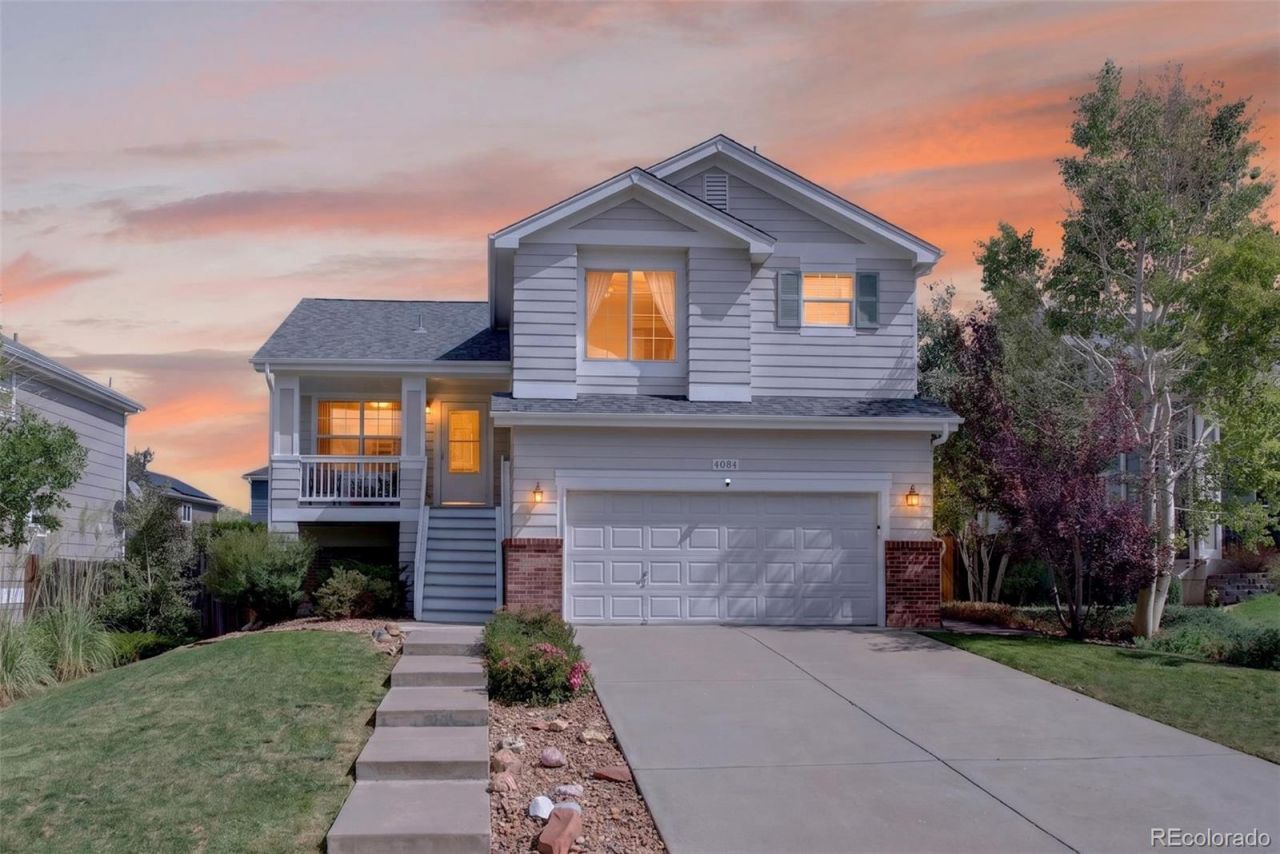
Retreat to this delightfully designed home in metro Denvers southeastern playground! Outside awaits close proximity to both Aurora and Quincy Reservoirs, miles of bike trails and some of Colorados best golf courses. Inside, enjoy retreats in every level of the home: 4 bedrooms spaces wonderfully throughout the house, loads of kitchen and dining space, plenty of entertaining inside and on the back deck. Great morning light in the backyard, southern exposure in the front yard is key during the winter. Maintained beautifully, its ready for you to move in and start living.
Property Features
Property Type: Residential - Single Family
Basement: Finished, Full
Cooling: Attic Fan, Central Air
Fireplaces: 1
Garage: 2 car attached
Heating: Forced Air, Natural Gas
Home Style: Urban Contemporary
Lot Size: 0.15 Acres
Roof Type: Composition
Taxes: $3,840
Year Built: 2000
Amenities
Ceiling Fan(s)
Eat-in Kitchen
Jack & Jill Bathroom
Radon Mitigation System
Vaulted Ceiling(s)
Feature Descriptions
Appliances: Dishwasher, Disposal, Dryer, Humidifier, Oven, Refrigerator, Washer
Baths 3/4: 0
Baths Full: 3
Baths Half: 0
Baths Total: 3
Days on Site: 3
Exclusions: sellers personal property
Exterior: Brick, Frame
Fireplace: Family Room
Flooring: Carpet, Tile, Wood
HOA Fee: 160/ Quarterly
Lot: Level
Parcel#: 034022341
Patio/Porch: Deck
Sewer: Public Sewer
Water: Public
Local Schools
High School: Eaglecrest
Middle School: Sky Vista
Elementary School: Mountain Vista
School District: Cherry Creek 5
Listed By / Shown By
Listed By
Agency Name: Madison & Company Properties
Agency Contact: karl@madisonprops.com,720-971-8267
Shown By
Agent Name: Jill Lais
Agent Phone: (719) 960-6393
Agency Title: The Cutting Edge, Realtors
Estimate Your Payment
Estimated Payment
$ 3,189.57 per month $2,709.16 Principal & Interest $320.00 Property Tax $160.42 Homeowner's Insurance
4084 S Riviera Street | MLS# 8143695
This single family home located at 4084 S Riviera Street, Aurora, CO 80018 is currently listed for sale with an asking price of $550,000. This property was built in 2000 and has 4 bedrooms and 3 full baths with 2170 sq. ft. S Riviera Street is located in the East Quincy Highlands subdivision within the Cherry Creek 5 school district. Search East Quincy Highlands real estate on www.jilllaishomes.com today.