.png?1721339312)
BEDS3
BATHS2 full
SQUARE FEET2,136
MLS#7128233
STATUSActive
PROPERTY TYPEResidential - Single Family
SUBDIVISIONBroadway Heights
SCHOOLEnglewood 1
Listing Courtesy of:
Compass - Denver
Agency Contact: 720-435-6886

Property Description
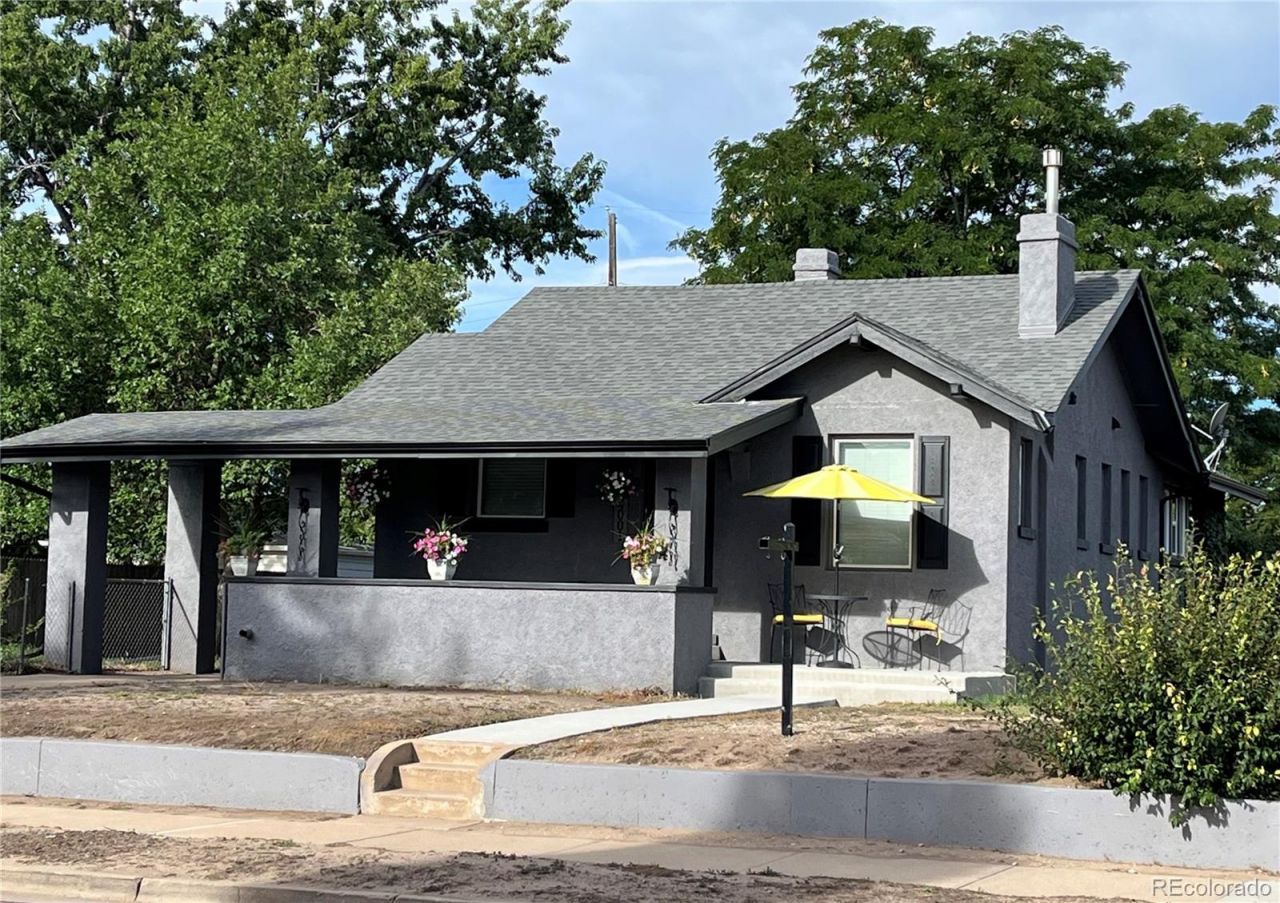
Step into timeless charm with this beautifully updated 1921 home, blending historic character with modern style. Featuring a striking black-and-white design palette, with the orginal 9 foot crown molded ceiting, this home offers a welcoming family room with fireplace, two bedrooms and a full bath upstairs, plus a finished basement providing additional living space. An attached garage adds convenience and functionality. Thoughtfully updated while maintaining the character of its era, this home offers a unique combination of classic architecture and contemporary finishes. A wonderful opportunity to own a distinctive home with modern appeal and plenty of versatile living space.
Property Features
Property Type: Residential - Single Family
Basement: Bath/Stubbed, Daylight, Finished
Cooling: None
Fireplaces: 1
Garage: 1 car attached
Heating: Baseboard, Hot Water
Home Style: Traditional
Lot Size: 0.21 Acres
Roof Type: Composition
Stories: 1.0
Taxes: $2,824
Year Built: 1921
Amenities
Ceiling Fan(s)
Granite Counters
High Ceilings
Smoke Free
Private Yard
Feature Descriptions
Appliances: Dishwasher, Microwave, Oven, Refrigerator
Baths 3/4: 2
Baths Full: 0
Baths Half: 0
Baths Total: 2
Days on Site: 1
Exclusions: Personal property
Exterior: Stucco
Fencing: Full
Fireplace: Family Room
Flooring: Carpet, Tile, Wood
Parcel#: 031951551
Parking: Concrete
Parking Notes: Concrete
Patio/Porch: Covered, Front Porch
Sewer: Public Sewer
Utilities: Cable Available, Electricity Available, Electricity Connected, Natural Gas Connected
Water: Public
Window: Double Pane Windows, Window Coverings
Local Schools
High School: Englewood
Middle School: Englewood
Elementary School: Clayton
School District: Englewood 1
Listed By / Shown By
Listed By
Agency Name: Compass - Denver
Agency Contact: 720-435-6886
Shown By
Agent Name: Jill Lais
Agent Phone: (719) 960-6393
Agency Title: The Cutting Edge, Realtors
Estimate Your Payment
Estimated Payment
$ 3,260.91 per month $2,856.44 Principal & Interest $235.33 Property Tax $169.14 Homeowner's Insurance
4001 S Acoma Street | MLS# 7128233
This single family home located at 4001 S Acoma Street , Englewood, CO 80110 is currently listed for sale with an asking price of $579,900. This property was built in 1921 and has 3 bedrooms and 2 full baths with 2136 sq. ft. S Acoma Street is located in the Broadway Heights subdivision within the Englewood 1 school district. Search Broadway Heights real estate on www.jilllaishomes.com today.