.png?1721339312)
BEDS3
BATHS3 full
SQUARE FEET3,157
MLS#3367351
STATUSActive
PROPERTY TYPEResidential - Single Family
SUBDIVISIONCrystal Valley Ranch
SCHOOLDouglas RE-1
Listing Courtesy of:
Porch & Willow LLC
Agency Contact: 719-258-0116

Property Description
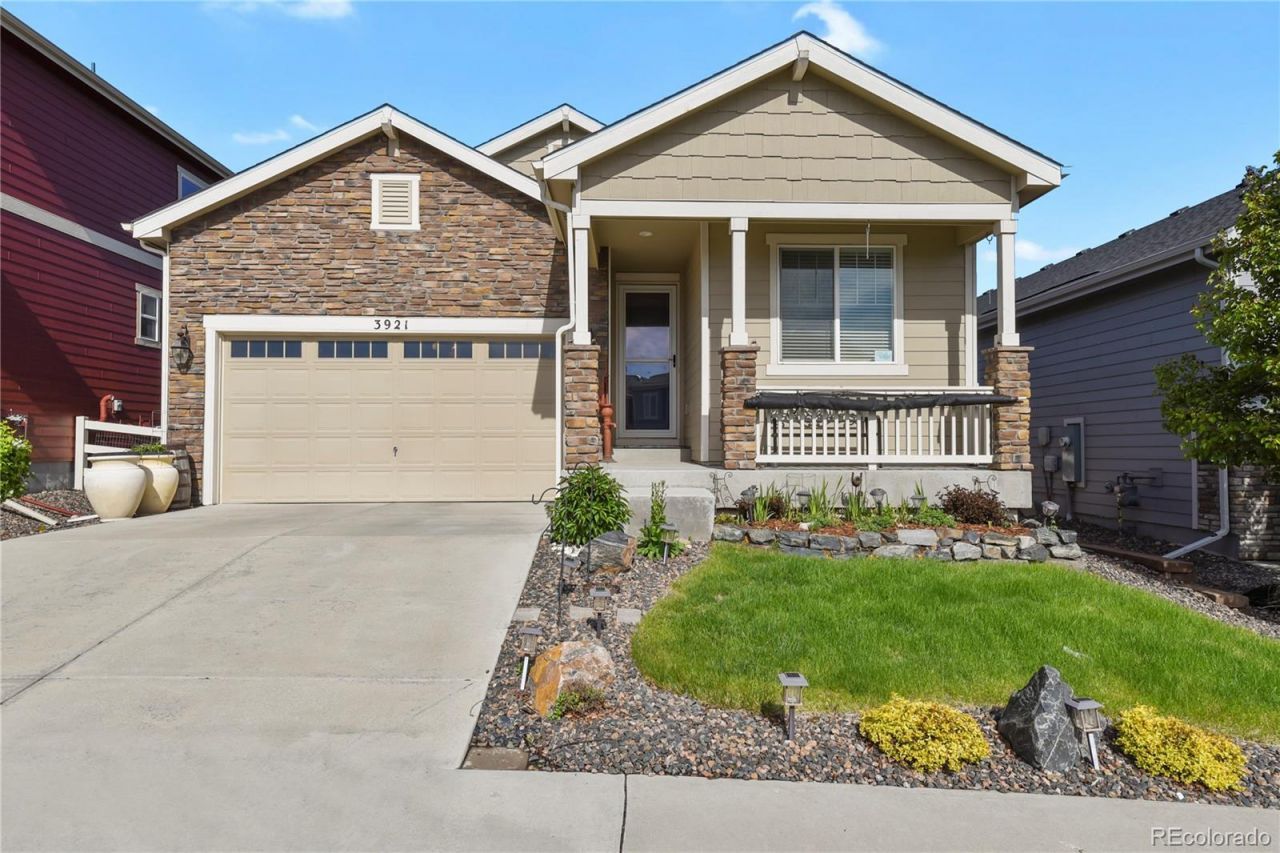
Welcome home to this charming, move-in ready, one-owner home in the heart of Castle Rock! Built in 2018, this beautifully maintained property offers a bright, open floor plan designed for comfortable everyday living and effortless entertaining. The inviting main living area features a cozy fireplace and seamlessly connects the living, dining, and kitchen spaces. With 3 bedrooms and 3 bathrooms, theres plenty of room to spread out. The spacious primary suite serves as a private retreat, complete with a large ensuite bathroom and walk-in closet. Step outside to enjoy the quaint, low-maintenance backyard featuring a plumbed gas line that is perfect for grilling, entertaining, or relaxing outdoors. One of the homes standout features is the unfinished basement, offering endless possibilities. Finish the space to fit your needs and add additional square feet of living area. Whether you envision additional bedrooms, a home gym, theater room, office, or recreation space, the opportunity is yours to create. Lovingly cared for by its original owner, this newer home combines modern comfort, thoughtful design, and incredible potential. Dont miss your opportunity to make it yours! The seller is leaving some furniture behind with the sale of the home; contact Anna for the list! Seller is offering a credit to help reduce the buyers closing costs or assist with a rate buydown, making homeownership even more attainable. Ask Anna for more info!
Property Features
Property Type: Residential - Single Family
Basement: Unfinished
Cooling: Other
Fireplaces: 1
Garage: 2 car attached
Heating: Forced Air, Natural Gas
Lot Size: 0.11 Acres
Roof Type: Composition
Stories: 1.0
Taxes: $3,563
Year Built: 2018
Amenities
Ceiling Fan(s)
Eat-in Kitchen
Entrance Foyer
Five Piece Bath
Granite Counters
Kitchen Island
Open Floorplan
Pantry
Primary Suite
Radon Mitigation System
Smoke Free
Walk-In Closet(s)
Gas Valve
Feature Descriptions
Appliances: Dishwasher, Disposal, Dryer, Freezer, Microwave, Oven, Range, Refrigerator, Sump Pump, Washer
Association Amenities: Clubhouse, Park, Playground, Pool, Trail(s)
Baths 3/4: 1
Baths Full: 2
Baths Half: 0
Baths Total: 3
Days on Site: 2
Exclusions: Sellers personal property
Exterior: Stone, Wood Siding
Fencing: Partial
Fireplace: Gas, Living Room
Flooring: Carpet, Tile, Vinyl
HOA Fee: 85.5/ Monthly
Lot: Master Planned
Parcel#: R0494711
Patio/Porch: Covered, Front Porch
Security: Smoke Detector(s)
Sewer: Public Sewer
Utilities: Electricity Connected, Natural Gas Connected
Water: Public
Window: Window Coverings
Local Schools
High School: Douglas County
Middle School: Mesa
Elementary School: South Ridge
School District: Douglas RE-1
Listed By / Shown By
Listed By
Agency Name: Porch & Willow LLC
Agency Contact: 719-258-0116
Shown By
Agent Name: Jill Lais
Agent Phone: (719) 960-6393
Agency Title: The Cutting Edge, Realtors
Estimate Your Payment
Estimated Payment
$ 3,531.71 per month $3,053.96 Principal & Interest $296.92 Property Tax $180.83 Homeowner's Insurance
3921 John Court | MLS# 3367351
This single family home located at 3921 John Court , Castle Rock, CO 80104 is currently listed for sale with an asking price of $620,000. This property was built in 2018 and has 3 bedrooms and 3 full baths with 3157 sq. ft. John Court is located in the Crystal Valley Ranch subdivision within the Douglas RE-1 school district. Search Crystal Valley Ranch real estate on www.jilllaishomes.com today.