.png?1721339312)
BEDS2
BATHS1
SQUARE FEET576
MLS#7692266
STATUSActive
PROPERTY TYPEResidential - Single Family
SUBDIVISIONValley Of The Sun
Property Description
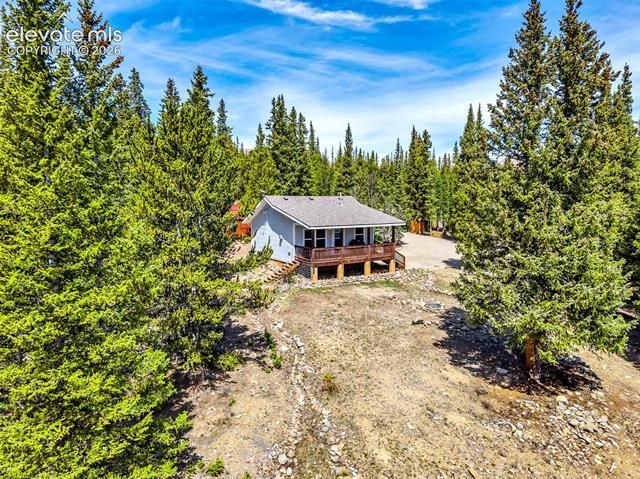
Don't miss this rare opportunity to own an affordable mountain retreat in this sought-after neighborhood! Welcome to the “11-4 Cabin,” a cozy and thoughtfully updated 2-bedroom, 1-bath getaway tucked among the pines on a private wooded lot with mountain views. Just 23 miles from Breckenridge, enjoy all the adventure of mountain living without resort-town prices. Minutes from the stunning Pika & Pennsylvania Mountain Trailheads this cabin is the perfect home base for hiking, fishing, off-roading, skiing, and endless Colorado outdoor recreation. Recent updates include exterior paint, deck stain, bathroom refresh, kitchen improvements, resurfaced driveway, and more. Featuring a cozy natural gas stove, insulated storage shed, heated crawlspace, and year-round access on a quiet county-maintained road, this move-in ready cabin is ideal as a full-time home, weekend escape, or short-term rental opportunity.
Property Features
Property Type: Residential - Single Family
Cooling: None
Fireplaces: Free-standing, Gas, Main Level
Heating: Baseboard, Natural Gas
Lot Size: 1.08 Acres
Roof Type: Composite Shingle
Stories: 1.0
Taxes: $1,885
Year Built: 2002
Feature Descriptions
Appliances: Dishwasher, Disposal, Dryer, Microwave Oven, Oven, Range, Refrigerator, Washer
Basement/Foundation: Crawl Space
Days on Site: 1
Existing Utilities: Electricity Connected, Natural Gas Connected, Other
Exterior: Wood
Fence: See Prop Desc Remarks
Floor Plan: Ranch
Floors: Wood Laminate
Garage Amenities: None
Garage Type: None
Lot: Mountain View, Trees/Woods
Outbuilding(s): Yes
Out Buildings: Dog Run, Storage Shed
Utilities: Electricity Connected, Natural Gas Connected, Other
View: Mountain
Water: Well
Wooded: Yes
Listed By / Shown By
Listed By
Agency Name: West and Main Homes
Agency Phone: 720-299-6635
Shown By
Agent Name: Jill Lais
Agent Phone: (719) 960-6393
Agency Title: The Cutting Edge, Realtors

Estimate Your Payment
Estimated Payment
$ 2,426.65 per month $2,142.70 Principal & Interest $157.08 Property Tax $126.88 Homeowner's Insurance
386 Prunes Place | MLS# 7692266
This single family home located at 386 Prunes Place, Fairplay, CO 80440 is currently listed for sale with an asking price of $435,000. This property was built in 2002 and has 2 bedrooms with 576 sq. ft. Prunes Place is located in the Valley Of The Sun subdivision. Search Valley Of The Sun real estate on www.jilllaishomes.com today.