.png?1721339312)
BEDS3
BATHS2 full
SQUARE FEET2,048
MLS#7655978
STATUSActive
PROPERTY TYPEResidential - Townhouse
SUBDIVISIONEagles Nest of Loveland
SCHOOLThompson R2-J
Listing Courtesy of:
Compass - Denver
Agency Contact: Nancy.Kraatz@compass.com,303-478-3502

Property Description
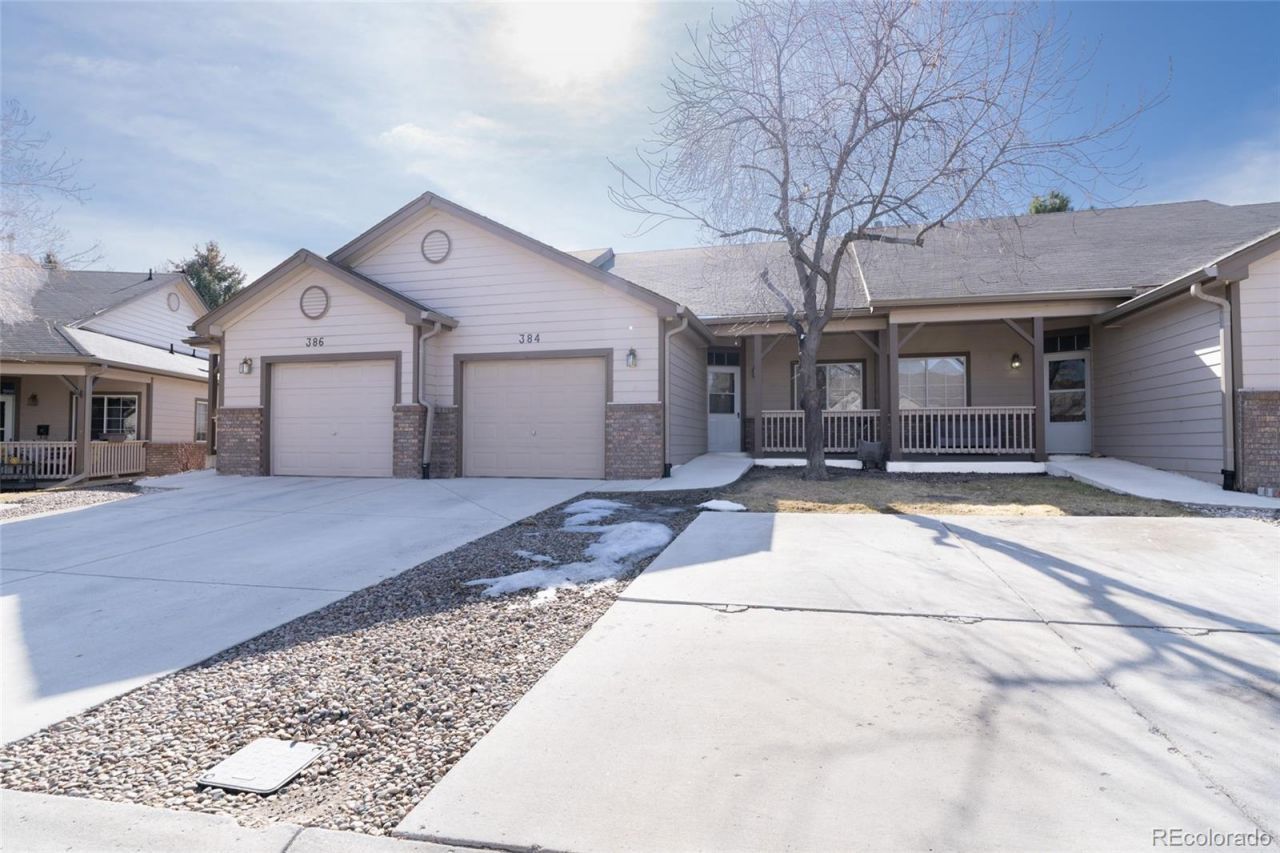
COMPLETE REMODEL! This townhome style home has over 2,000 square feet! With 2 main floor bedrooms + full bath and a loft (that could be used as a 3rd bedroom) with its own full bath there is still room for future expansion of living space in the clean unfinished basement. The kitchen has been remodeled with new cabinetry, new Samsung appliances and pantry. The living room / dining area is open with acess to the back deck. Additional outdoor space includes a covered front porch. The laundry room has upper cabinets and room for your side by side washer and dryer. New flooring throughout. The one car garage is attached, drywalled and painted.
Property Features
Property Type: Residential - Townhouse
Basement: Unfinished
Cooling: Central Air
Garage: 1 car attached
Heating: Forced Air
Home Style: Contemporary
Roof Type: Composition
Stories: 2.0
Taxes: $1,893
Year Built: 2000
Amenities
Vaulted Ceiling(s)
Feature Descriptions
Appliances: Dishwasher, Disposal, Microwave, Range
Baths 3/4: 0
Baths Full: 2
Baths Half: 0
Baths Total: 2
Exclusions: n/a
Exterior: Frame
HOA Fee: 360/ Monthly
Parcel#: R1595175
Patio/Porch: Deck
Sewer: Public Sewer
Water: Public
Window: Skylight(s), Window Coverings
Local Schools
High School: Thompson Valley
Middle School: Walt Clark
Elementary School: Sarah Milner
School District: Thompson R2-J
Listed By / Shown By
Listed By
Agency Name: Compass - Denver
Agency Contact: Nancy.Kraatz@compass.com,303-478-3502
Shown By
Agent Name: Jill Lais
Agent Phone: (719) 960-6393
Agency Title: The Cutting Edge, Realtors
Estimate Your Payment
Estimated Payment
$ 2,244.71 per month $1,970.30 Principal & Interest $157.75 Property Tax $116.67 Homeowner's Insurance
384 Audrey Drive | MLS# 7655978
This townhouse located at 384 Audrey Drive , Loveland, CO 80537 is currently listed for sale with an asking price of $400,000. This property was built in 2000 and has 3 bedrooms and 2 full baths with 2048 sq. ft. Audrey Drive is located in the Eagles Nest of Loveland subdivision within the Thompson R2-J school district. Search Eagles Nest Of Loveland real estate on www.jilllaishomes.com today.