.png?1721339312)
BEDS4
BATHS4
SQUARE FEET3,402
MLS#1839759
STATUSUnder Contract
PROPERTY TYPEResidential - Single Family
SUBDIVISIONSt Andrews
Property Description
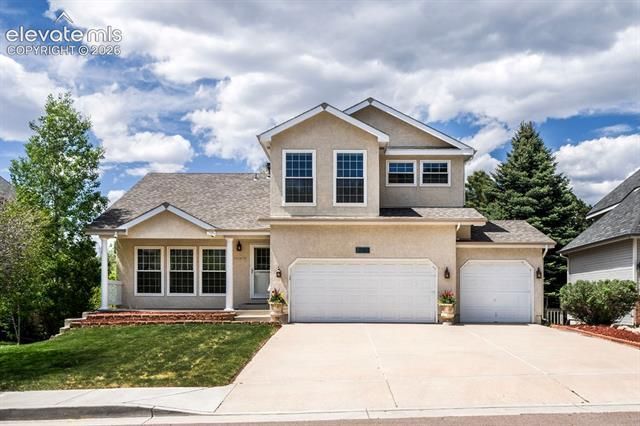
This wonderful stucco home is located in the desirable St Andrews neighborhood only a two minute walk from Palmer Park. Palmer Park is a haven for outdoor recreation enthusiasts offering a fabulous place for biking, hiking and horseback riding. The main level features an open floor which includes a living room, formal dining area, kitchen & a spacious family room with a gas fireplace & access to a beautiful deck. The upper deck has a large motorized awning to offer protection from the sun. The two level deck was added in 2019. The backyard is beautiful with mature landscaping. The second level has the primary suite & attached bath, two additional bedrooms & a full bath. The finished, walk-out basement consists of a second family room, a fourth bedroom & a three-quarter bath. The attached three-car garage offers plenty of space for vehicles or storage. In addition to the deck there is a 10 x 18 concrete patio outside the walkout basement and a very large storage area under the deck.
Property Features
Property Type: Residential - Single Family
Cooling: Central Air
Fireplaces: Gas, Main Level, One
Garage: 3 car attached
Heating: Forced Air
Lot Size: 0.17 Acres
Roof Type: Composite Shingle
Stories: 2.0
Taxes: $1,808
Year Built: 1994
Feature Descriptions
Appliances: 220v in Kitchen, Dishwasher, Disposal, Kitchen Vent Fan, Microwave Oven, Oven, Range, Refrigerator, Self Cleaning Oven
Association Fee: $600.00 (Annual)
Basement/Foundation: Walk Out
Days on Site: 10
Existing Utilities: Cable Available, Electricity Connected, Natural Gas Connected
Exterior: Stucco
Floor Plan: 2 Story
Floors: Carpet, Vinyl/Linoleum, Wood
Garage Amenities: Garage Door Opener
Garage Type: Attached
Interior: 9Ft + Ceilings
Laundry Facilities: Main
Lot: See Prop Desc Remarks
Percentage of Basement Finished: 90
Square Footage: 1220 (Basement), 1252 (Main)
Utilities: Cable Available, Electricity Connected, Natural Gas Connected
Water: Municipal
Listed By / Shown By
Listed By
Agency Name: Springs Premier Brokerage LLC
Agency Phone: 719-651-4454
Shown By
Agent Name: Jill Lais
Agent Phone: (719) 960-6393
Agency Title: The Cutting Edge, Realtors

Estimate Your Payment
Estimated Payment
$ 3,541.90 per month $3,201.73 Principal & Interest $150.58 Property Tax $189.58 Homeowner's Insurance
3780 Masters Drive | MLS# 1839759
This single family home located at 3780 Masters Drive, Colorado Springs, CO 80907 is currently listed for sale with an asking price of $650,000. This property was built in 1994 and has 4 bedrooms with 3402 sq. ft. Masters Drive is located in the St Andrews subdivision. Search St Andrews real estate on www.jilllaishomes.com today.