.png?1721339312)
BEDS4
BATHS2 full 1 partial
SQUARE FEET2,634
MLS#3780015
STATUSPending
PROPERTY TYPEResidential - Single Family
SUBDIVISIONThe Highlands At Spgs Ranch Fil 1
SCHOOLDistrict 49
Listing Courtesy of:
Keller Williams Advantage Realty LLC
Agency Contact: Ryan@TheAssumableGuy.com,719-624-3472

Property Description
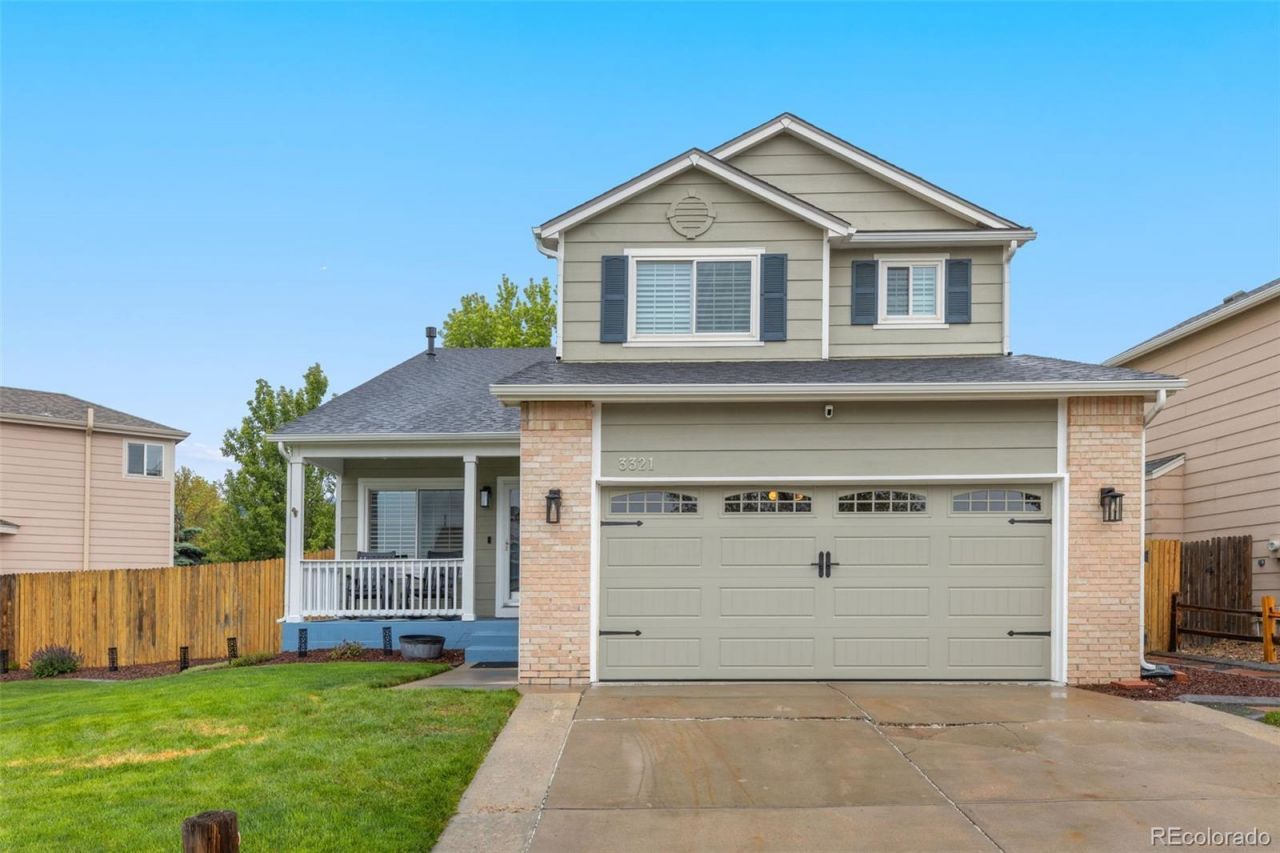
4 bed, 3 bath, 2,086 finished sq ft in The Highlands at Springs Ranch. Two-story with a great layout. Kitchen has granite countertops, a custom tile backsplash, center island, walk-in pantry, and stainless steel appliances. Nine-foot ceilings, crown molding, and a gas fireplace with custom built-ins give the main level a clean, comfortable feel. Primary suite has an oval soaking tub, 5-piece bath, and walk-in closets. Main level bedroom, upper loft that doubles as an office, 10x20 back deck, and a fenced yard with auto sprinklers. Unfinished basement gives you room to grow if you want it. New hail-resistant roof. Windows have a transferable lifetime warranty through Window World. All outlets and switches replaced. Front shutters, central A/C, 2-car attached garage.
Property Features
Property Type: Residential - Single Family
Basement: Partial
Cooling: Central Air
Fireplaces: 1
Garage: 2 car attached
Heating: Forced Air, Natural Gas
Lot Size: 0.15 Acres
Roof Type: Shingle
Stories: 2.0
Taxes: $1,703
Year Built: 1998
Amenities
Five Piece Bath
Balcony
Rain Gutters
Feature Descriptions
Appliances: Dishwasher, Microwave, Oven, Refrigerator
Baths 3/4: 0
Baths Full: 2
Baths Half: 1
Baths Total: 3
Days on Site: 56
Exclusions: Seller`s Personal Property. Washer and Dryer.
Exterior: Frame
Fencing: Partial
Fireplace: Gas, Living Room
Flooring: Carpet, Tile, Wood
HOA Fee: 46/ Quarterly
Laundry: In Unit
Lot: Level
Parcel#: 53322-12-009
Patio/Porch: Deck, Front Porch
Sewer: Public Sewer
Utilities: Electricity Connected, Natural Gas Connected
Local Schools
High School: Sand Creek
Middle School: Horizon
Elementary School: Remington
School District: District 49
Listed By / Shown By
Listed By
Agency Name: Keller Williams Advantage Realty LLC
Agency Contact: Ryan@TheAssumableGuy.com,719-624-3472
Shown By
Agent Name: Jill Lais
Agent Phone: (719) 960-6393
Agency Title: The Cutting Edge, Realtors
Estimate Your Payment
Estimated Payment
$ 2,620.18 per month $2,339.73 Principal & Interest $141.92 Property Tax $138.54 Homeowner's Insurance
3321 Macgregor Drive | MLS# 3780015
This single family home located at 3321 Macgregor Drive, Colorado Springs, CO 80922 is currently listed for sale with an asking price of $475,000. This property was built in 1998 and has 4 bedrooms and 2 full and 1 partial baths with 2634 sq. ft. Macgregor Drive is located in the The Highlands At Spgs Ranch Fil 1 subdivision within the District 49 school district. Search The Highlands At Spgs Ranch Fil 1 real estate on www.jilllaishomes.com today.