.png?1721339312)
BEDS4
BATHS3 full 1 partial
SQUARE FEET3,313
MLS#3368078
STATUSActive
PROPERTY TYPEResidential - Single Family
SUBDIVISIONRANCH AT EAGLES NEST
SCHOOLSummit RE-1
Listing Courtesy of:
Keller Williams Top Of The Rockies
Agency Contact: Anne@COMtnRealty.com,970-389-6987

Property Description
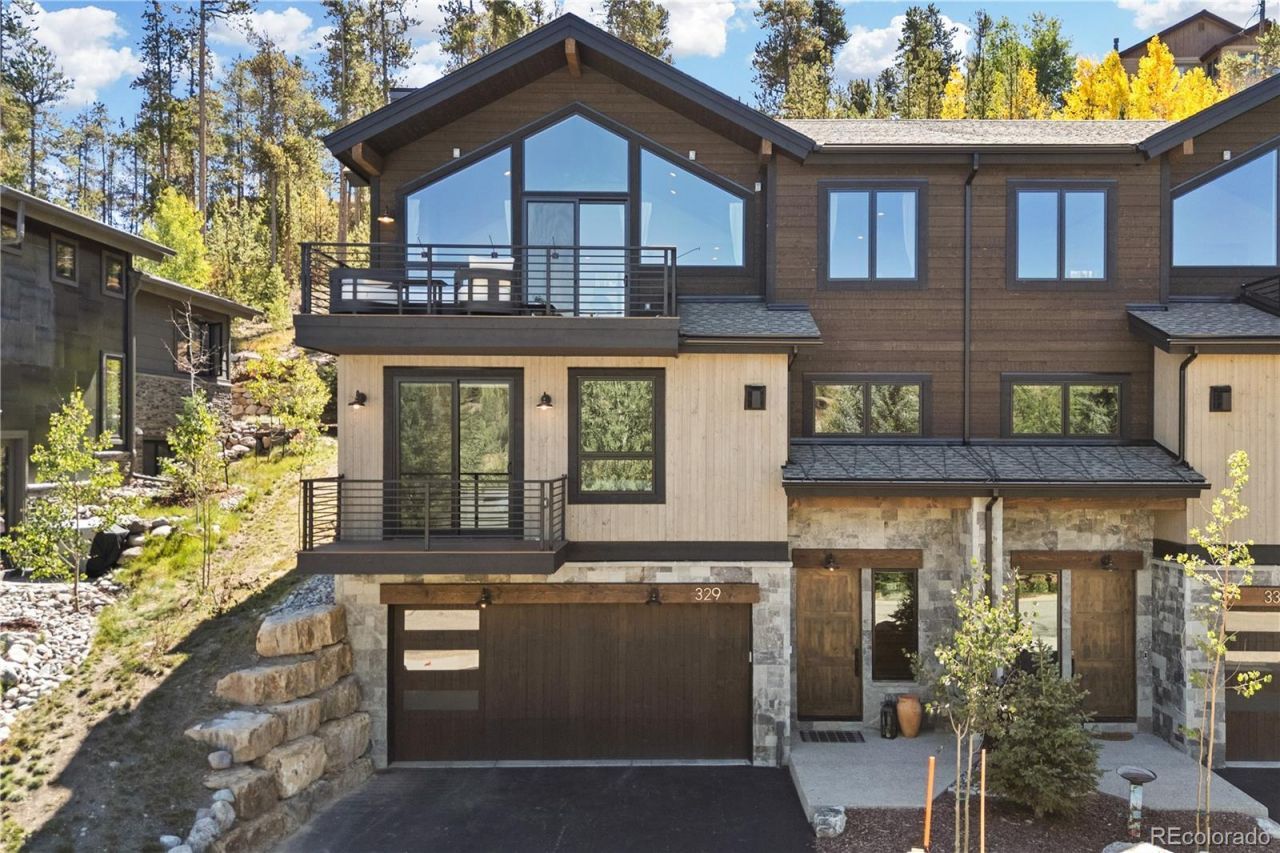
Set in The Ranch at Eagles Nest, this 4-bedroom, 3.5-bath luxury residence offers 3,313 sq ft of modern mountain living with vaulted ceilings, wood floors, high-end finishes and beautiful views. The chefs kitchen features premium Monogram appliances and a 36 gas range, while the primary suite is a private retreat with a fireplace, steam shower and dedicated deck. Designed for effortless mountain living, the home blends refined interiors with multiple outdoor spaces and a peaceful golf course setting where trails and recreation begin just outside your door.
Property Features
Property Type: Residential - Single Family
Cooling: None
Fireplaces: 2
Garage: 2 car attached
Heating: Natural Gas, Radiant
Lot Size: 0.19 Acres
Roof Type: Shingle
Stories: 3.0
Taxes: $7,277
Year Built: 2024
Amenities
Audio/Video Controls
Ceiling Fan(s)
Eat-in Kitchen
Elevator
Entrance Foyer
High Ceilings
High Speed Internet
Kitchen Island
Open Floorplan
Pantry
Primary Suite
Quartz Counters
Smoke Free
Sound System
Hot Tub
Vaulted Ceiling(s)
Walk-In Closet(s)
Balcony
Spa/Hot Tub
Feature Descriptions
Appliances: Dishwasher, Disposal, Dryer, Microwave, Range, Refrigerator, Washer
Baths 3/4: 0
Baths Full: 3
Baths Half: 1
Baths Total: 4
Days on Site: 1
Exclusions: N/A
Exterior: Concrete, Frame, Metal Siding, Stone
Fencing: None
Fireplace: Bedroom, Gas, Great Room
Flooring: Carpet, Stone, Tile, Wood
HOA Fee: 150/ Monthly
Hot Tub: Yes
Laundry: In Unit
Lot: Greenbelt, Landscaped, Mountainous, Near Ski Area
Parcel#: 6520013
Parking: Electric Vehicle Charging Station(s), Finished Garage, Heated Garage
Parking Notes: Electric Vehicle Charging Station(s), Finished Gara
Patio/Porch: Deck, Patio
Pets Allowed: Yes
Sewer: Public Sewer
Units: 1
Utilities: Cable Available, Electricity Available, Phone Available
Water: Public
Local Schools
High School: Summit
Middle School: Summit
Elementary School: Silverthorne
School District: Summit RE-1
Listed By / Shown By
Listed By
Agency Name: Keller Williams Top Of The Rockies
Agency Contact: Anne@COMtnRealty.com,970-389-6987
Shown By
Agent Name: Jill Lais
Agent Phone: (719) 960-6393
Agency Title: The Cutting Edge, Realtors
Estimate Your Payment
Estimated Payment
$ 12,058.62 per month $10,811.99 Principal & Interest $606.42 Property Tax $640.21 Homeowner's Insurance
329 Kestrel Lane | MLS# 3368078
This single family home located at 329 Kestrel Lane, Silverthorne, CO 80498 is currently listed for sale with an asking price of $2,195,000. This property was built in 2024 and has 4 bedrooms and 3 full and 1 partial baths with 3313 sq. ft. Kestrel Lane is located in the RANCH AT EAGLES NEST subdivision within the Summit RE-1 school district. Search RANCH AT EAGLES NEST real estate on www.jilllaishomes.com today.