.png?1721339312)
BEDS5
BATHS3
SQUARE FEET2,480
MLS#5365007
STATUSActive
PROPERTY TYPEResidential - Single Family
SUBDIVISIONPueblo West
Property Description
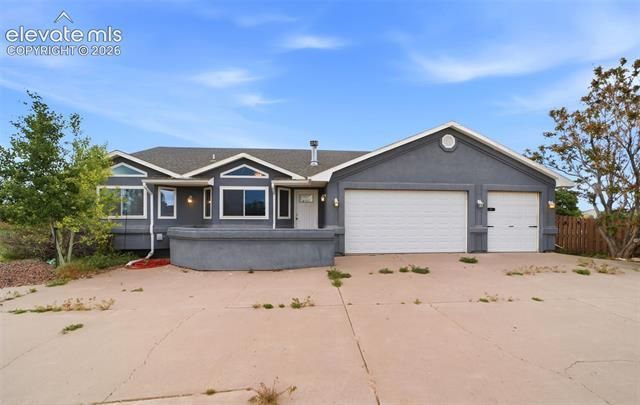
Liberty Point gem on 1.12 acres with horse property, mountain views, and a long list of updates — this one checks the boxes. The 5-bed, 3-bath, 3-car home sits on a corner lot just minutes from the reservoir and offers the space and flexibility that you're looking for. Inside, the dramatic great room impresses with vaulted ceilings, a wood-burning fireplace with knotty pine surround, and built-in shelving. The kitchen features dark raised-panel cabinetry, tile countertops, stainless appliances (2025), and a vaulted ceiling that opens to the dining area. The primary bath was remodeled in 2025 with a freestanding soaking tub, dual-sink vanity with barn-door cabinetry & matte black fixtures. Flooring throughout includes newer LVT, tile, hardwood, and carpet. The upper level opens to a deck with open views, while the lower level has its own exterior access to the backyard. A dedicated laundry room with upper cabinetry rounds out the interior. Major systems are already handled — all windows replaced in 2024, HVAC under 2 years old, and a newer water heater. Outside, a 3-stall horse barn with open hay storage and pipe panel corrals make this a ready-to-go equestrian setup. Room to roam, room to grow.
Property Features
Property Type: Residential - Single Family
Cooling: Ceiling Fan(s), Central Air
Fenced: Yes
Fireplaces: Upper Level, Wood Burning
Garage: 3 car attached
Heating: Forced Air, Natural Gas
Lot Size: 1.12 Acres
Roof Type: Composite Shingle
Stories: 1.0
Taxes: $2,523
Year Built: 1996
Feature Descriptions
Appliances: Dishwasher, Oven, Range, Refrigerator
Basement/Foundation: Full Basement, Walk Out
Days on Site: 1
Existing Utilities: Electricity Connected, Natural Gas Connected
Exterior: Stucco
Fence: Rear
Floor Plan: Ranch
Floors: Carpet, Tile, Vinyl/Linoleum, Wood
Garage Type: Attached
Laundry Facilities: Lower
Lot: Corner, Mountain View
Square Footage: 752 (Main)
Utilities: Electricity Connected, Natural Gas Connected
View: Mountain
Water: Assoc/Distr
Listed By / Shown By
Listed By
Agency Name: Sorella Real Estate LLC
Agency Phone: 719-621-4778
Shown By
Agent Name: Jill Lais
Agent Phone: (719) 960-6393
Agency Title: The Cutting Edge, Realtors

Estimate Your Payment
Estimated Payment
$ 2,453.13 per month $2,117.57 Principal & Interest $210.17 Property Tax $125.39 Homeowner's Insurance
321 W Linden Avenue | MLS# 5365007
This single family home located at 321 W Linden Avenue, Pueblo West, CO 81007 is currently listed for sale with an asking price of $429,900. This property was built in 1996 and has 5 bedrooms with 2480 sq. ft. W Linden Avenue is located in the Pueblo West subdivision. Search Pueblo West real estate on www.jilllaishomes.com today.