.png?1721339312)
BEDS2
BATHS2 full
SQUARE FEET1,200
MLS#2847445
STATUSActive
PROPERTY TYPEResidential - Condominium
SUBDIVISIONHeather Gardens
SCHOOLCherry Creek 5
Listing Courtesy of:
Keller Williams DTC
Agency Contact: lavinia@kw.com,720-788-1680

Property Description
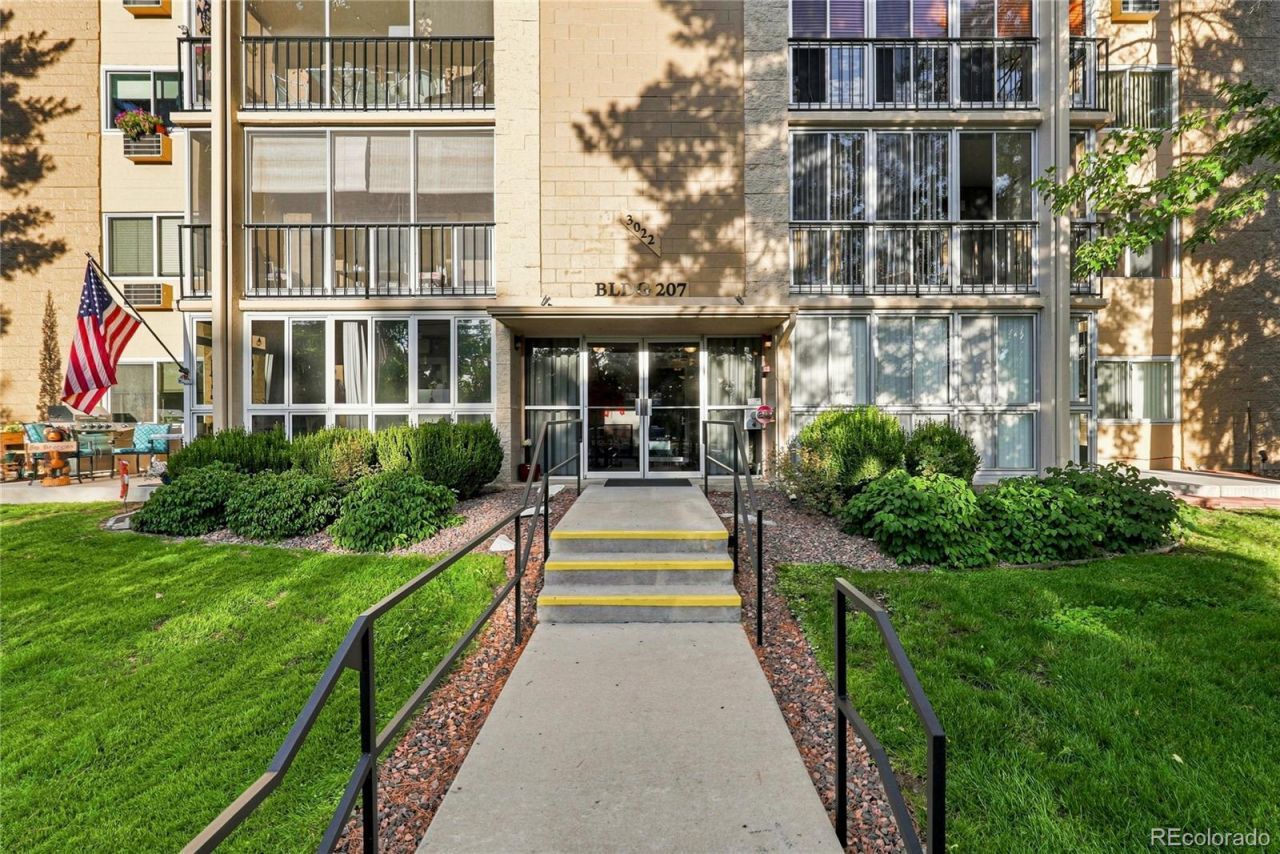
Move right in and make it your own. This bright and welcoming 2-bedroom, 2-bath condo in Heather Gardens offers an easy, comfortable lifestyle from the moment you arrive. Fresh interior paint, newer carpeting, updated outlets and switches, and a thorough top-to-bottom cleaning give the home a fresh, well-cared-for feel, while the neutral palette leaves plenty of room to make the space your own.Natural light fills the spacious living room, which opens to a private balcony framed by mature trees, a peaceful spot for morning coffee or an evening glass of wine. The adjoining dining area and well-kept kitchen create a functional, inviting layout for both everyday living and time with family and friends. The second bedroom is currently staged as an office, highlighting the flexibility to use it as a guest room, den, hobby space, or workspace.With two full baths, generous room sizes, and a move-in-ready condition, this home makes it easy to settle in now and personalize at your own pace. Beyond the front door, Heather Gardens offers the opportunity to enjoy a more connected and active lifestyle, with golf, pools, fitness facilities, pickleball, walking areas, clubs, classes, and on-site dining all close at hand.
Property Features
Property Type: Residential - Condominium
Cooling: Central Air
Garage: 1
Heating: Baseboard, Radiant
Roof Type: Unknown
Stories: 1.0
Taxes: $1,424
Year Built: 1973
Amenities
Ceiling Fan(s)
Entrance Foyer
Laminate Counters
Open Floorplan
Primary Suite
Smoke Free
Walk-In Closet(s)
Balcony
Feature Descriptions
Appliances: Dishwasher, Disposal, Microwave, Oven, Range, Refrigerator
Association Amenities: Clubhouse, Coin Laundry, Elevator(s), Fitness Center, Golf Course, Parking, Pool, Sauna, Security, Tennis Court(s)
Baths 3/4: 1
Baths Full: 1
Baths Half: 0
Baths Total: 2
Days on Site: 3
Exclusions: Staging items and seller personal property.
Exterior: Block, Brick
Flooring: Carpet, Laminate, Tile
HOA Fee: 687/ Monthly
Laundry: Common Area
Lot: Landscaped, Master Planned, On Golf Course
Parcel#: 031297729
Patio/Porch: Covered
Sauna: Yes
Security: Security Entrance, Security Service, Smoke Detector(s)
Sewer: Public Sewer
Special View Info: City
Units: 40
Utilities: Cable Available, Electricity Available
Water: Public
Window: Double Pane Windows, Window Coverings
Local Schools
High School: Smoky Hill
Middle School: Laredo
Elementary School: Sagebrush
School District: Cherry Creek 5
Listed By / Shown By
Listed By
Agency Name: Keller Williams DTC
Agency Contact: lavinia@kw.com,720-788-1680
Shown By
Agent Name: Jill Lais
Agent Phone: (719) 960-6393
Agency Title: The Cutting Edge, Realtors
Estimate Your Payment
Estimated Payment
$ 1,031.71 per month $862.00 Principal & Interest $118.67 Property Tax $51.04 Homeowner's Insurance
3022 S Wheeling Way, Unit 203 | MLS# 2847445
This condo located at 3022 S Wheeling Way, Unit 203, Aurora, CO 80014 is currently listed for sale with an asking price of $175,000. This property was built in 1973 and has 2 bedrooms and 2 full baths with 1200 sq. ft. S Wheeling Way, Unit 203 is located in the Heather Gardens subdivision within the Cherry Creek 5 school district. Search Heather Gardens real estate on www.jilllaishomes.com today.