.png?1721339312)
BEDS3
BATHS2 full
SQUARE FEET4,435
MLS#8422458
STATUSActive
PROPERTY TYPEResidential - Single Family
SUBDIVISIONThe Meadows
SCHOOLDouglas RE-1
Listing Courtesy of:
eXp Realty, LLC
Agency Contact: HouseAddictsTeam@gmail.com,720-429-2021

Property Description
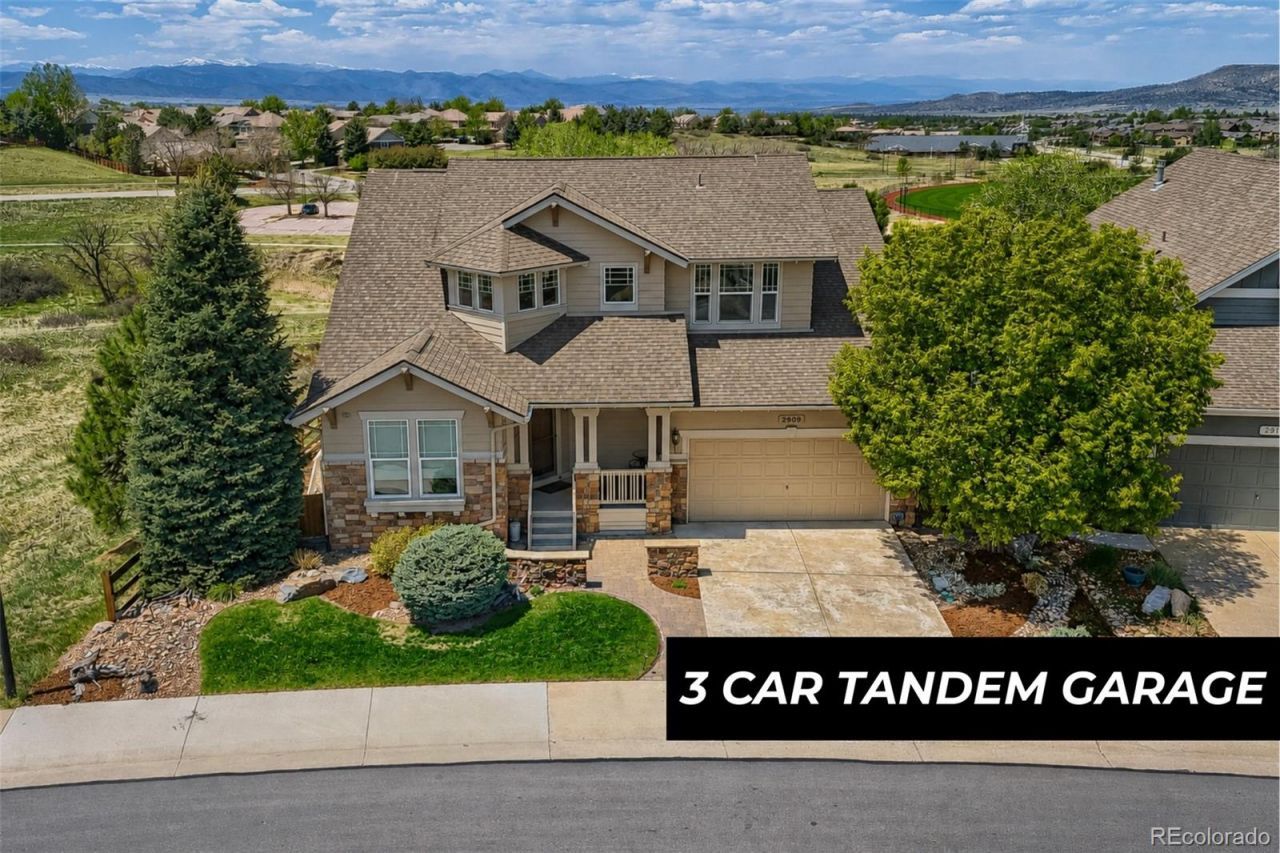
Perched above open space w/ panoramic mountain views, this is the kind of home buyers wait years to find. Backing to a pond and surrounded by nature on three sides, this residence blends comfort, style, and functionality. From the moment you step inside, soaring ceilings, hardwood floors & expansive windows immediately draw your attention to the incredible views beyond. Designed for easy main-level living, the open floorplan was built for both everyday life and entertaining. At the center of the home is a beautifully appointed kitchen featuring natural wood cabinetry, slab granite countertops, a large island w/ breakfast bar seating & stainless (2023), and a wet bar w/ wine cooler. The kitchen flows seamlessly into the vaulted great room, where a floor-to-ceiling stone fireplacecreates a warm focal point year-round. The formal dining room comfortably seats 6-8, while a private main-level office provides the ideal work-from-home setup. One of the homes most desirable features is the main-floor primary suite, complete w/ vaulted ceilings, views & a recently updated en suite bath with heated floors, dual vanities, a spacious walk-in shower, soaking tub, and custom closet built-ins. Upstairs, two generously sized bedrooms share a full bath and an oversized loft offers flexible space for a media room, playroom, or workspace. The unfinished basement offers endless potential for future expansion, for a theater room, golf sim, gym, or additional entertaining space. Outside, this property truly shines. The 600+ square foot Trex deck features a built-in BBQ area, vaulted cedar ceiling & sweeping sunset views. Below, a private firepit area creates a peaceful, retreat-like setting. Just across the pond sits The Grange, one of two rec centers featuring multiple pools, a lap pool, splash pad, gathering spaces, and indoor-outdoor entertaining. Enjoy miles of trails, open space, and over 15 playgrounds. Dont miss this once-in-a-blue-moon opportunity to own a spectacular home.
Property Features
Property Type: Residential - Single Family
Basement: Unfinished
Cooling: Attic Fan, Central Air
Fireplaces: 1
Garage: 3 car attached
Heating: Forced Air, Natural Gas
Lot Size: 0.16 Acres
Roof Type: Composition
Stories: 2.0
Taxes: $5,269
Year Built: 2007
Amenities
Ceiling Fan(s)
Entrance Foyer
Five Piece Bath
Granite Counters
High Ceilings
High Speed Internet
Open Floorplan
Primary Suite
Vaulted Ceiling(s)
Walk-In Closet(s)
Wet Bar
Fire Pit
Gas Valve
Private Yard
Rain Gutters
Water Feature
Feature Descriptions
Appliances: Dishwasher, Disposal, Dryer, Microwave, Range, Refrigerator, Washer, Wine Cooler
Association Amenities: Clubhouse, Park, Playground, Pool, Tennis Court(s), Trail(s)
Baths 3/4: 0
Baths Full: 2
Baths Half: 0
Baths Total: 2
Days on Site: 4
Exclusions: Staging Items
Exterior: Frame, Stone
Fencing: Full
Fireplace: Family Room, Gas, Gas Log
Flooring: Carpet, Tile, Wood
HOA Fee: 272/ Quarterly
Lot: Borders Public Land, Landscaped, Level, Sprinklers In Front, Sprinklers In Rear
Parcel#: R0460601
Patio/Porch: Covered, Deck
Sewer: Public Sewer
Special View Info: Meadow, Mountain(s), Water
Water: Public
Water Features: Pond
Window: Double Pane Windows
Local Schools
High School: Castle View
Middle School: Castle Rock
Elementary School: Clear Sky
School District: Douglas RE-1
Listed By / Shown By
Listed By
Agency Name: eXp Realty, LLC
Agency Contact: HouseAddictsTeam@gmail.com,720-429-2021
Shown By
Agent Name: Jill Lais
Agent Phone: (719) 960-6393
Agency Title: The Cutting Edge, Realtors
Estimate Your Payment
Estimated Payment
$ 4,743.44 per month $4,063.73 Principal & Interest $439.08 Property Tax $240.63 Homeowner's Insurance
2909 Dreamcatcher Loop | MLS# 8422458
This single family home located at 2909 Dreamcatcher Loop, Castle Rock, CO 80109 is currently listed for sale with an asking price of $825,000. This property was built in 2007 and has 3 bedrooms and 2 full baths with 4435 sq. ft. Dreamcatcher Loop is located in the The Meadows subdivision within the Douglas RE-1 school district. Search The Meadows real estate on www.jilllaishomes.com today.