.png?1721339312)
BEDS2
BATHS1 full 1 partial
SQUARE FEET1,572
MLS#7175941
STATUSActive
PROPERTY TYPEResidential - Townhouse
SUBDIVISIONWolhurst Landing
SCHOOLLittleton 6
Listing Courtesy of:
Swan Realty Corp
Agency Contact: sandy@swanrealtorgroup.com,303-350-7331

Property Description
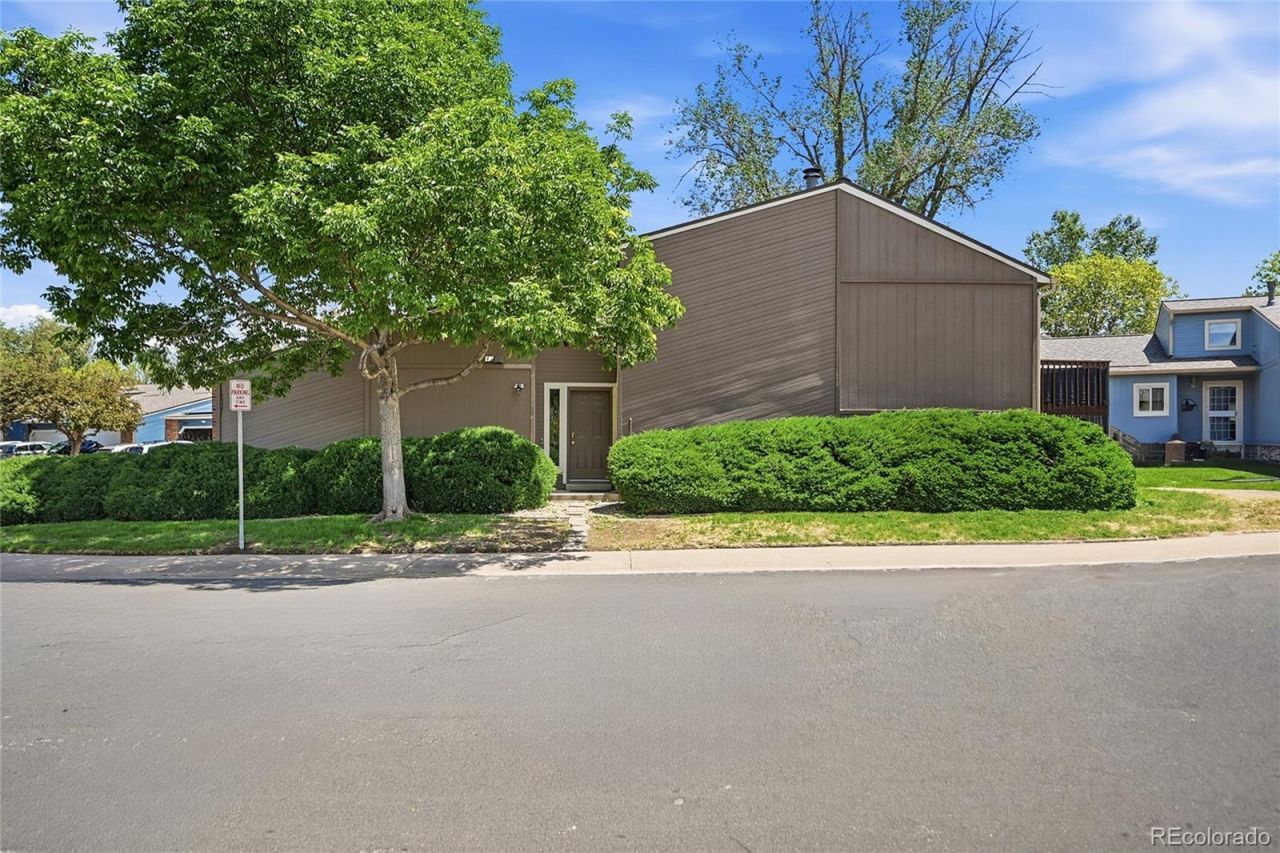
Welcome to this inviting townhome in the heart of Littleton! Ideally located at 2801 West Davies Drive, this property offers a perfect blend of comfort, convenience, and low-maintenance living.Step inside to discover an open floor plan featuring spacious living areas and a seamless flow ideal for both everyday living and entertaining. The kitchen offers ample cabinetry and workspace, opening to a cozy dining area and living room with fireplace.Downstairs you will find generously sized bedrooms with plenty of closet space, along with a full bathroom layout. The home also includes a private outdoor area?perfect for relaxing, grilling, or enjoying Colorados beautiful weather.Additional highlights includes a two car attached garage, in-unit laundry, and a well-maintained community. Conveniently located near shopping, dining, parks, and major commuter routes, with easy access to Downtown Littleton and Denver.Whether youre a first-time buyer, downsizing, or looking for an investment opportunity, this townhome offers exceptional value in a desirable location.
Property Features
Property Type: Residential - Townhouse
Cooling: Evaporative Cooling
Fireplaces: 1
Garage: 2 car attached
Heating: Baseboard, Natural Gas
Lot Size: 0.04 Acres
Roof Type: Composition
Taxes: $3,204
Year Built: 1982
Amenities
High Ceilings
High Speed Internet
Tile Counters
Vaulted Ceiling(s)
Balcony
Feature Descriptions
Appliances: Dishwasher, Disposal, Dryer, Oven, Range Hood, Refrigerator, Self Cleaning Oven, Washer
Baths 3/4: 0
Baths Full: 1
Baths Half: 1
Baths Total: 2
Days on Site: 2
Exclusions: Sellerâ??s personal property and/or staging items.
Exterior: Wood Siding
Fencing: None
Fireplace: Family Room
Flooring: Carpet, Tile
HOA Fee: 325/ Monthly
Lot: Greenbelt, Open Space
Parcel#: 032203951
Patio/Porch: Deck
Sewer: Public Sewer
Utilities: Cable Available, Electricity Connected, Natural Gas Connected
Water: Public
Local Schools
High School: Heritage
Middle School: Goddard
Elementary School: Centennial Academy of Fine Arts
School District: Littleton 6
Listed By / Shown By
Listed By
Agency Name: Swan Realty Corp
Agency Contact: sandy@swanrealtorgroup.com,303-350-7331
Shown By
Agent Name: Jill Lais
Agent Phone: (719) 960-6393
Agency Title: The Cutting Edge, Realtors
Estimate Your Payment
Estimated Payment
$ 2,614.83 per month $2,216.58 Principal & Interest $267.00 Property Tax $131.25 Homeowner's Insurance
2801 W Davies Drive | MLS# 7175941
This townhouse located at 2801 W Davies Drive, Littleton, CO 80120 is currently listed for sale with an asking price of $450,000. This property was built in 1982 and has 2 bedrooms and 1 full and 1 partial baths with 1572 sq. ft. W Davies Drive is located in the Wolhurst Landing subdivision within the Littleton 6 school district. Search Wolhurst Landing real estate on www.jilllaishomes.com today.