.png?1721339312)
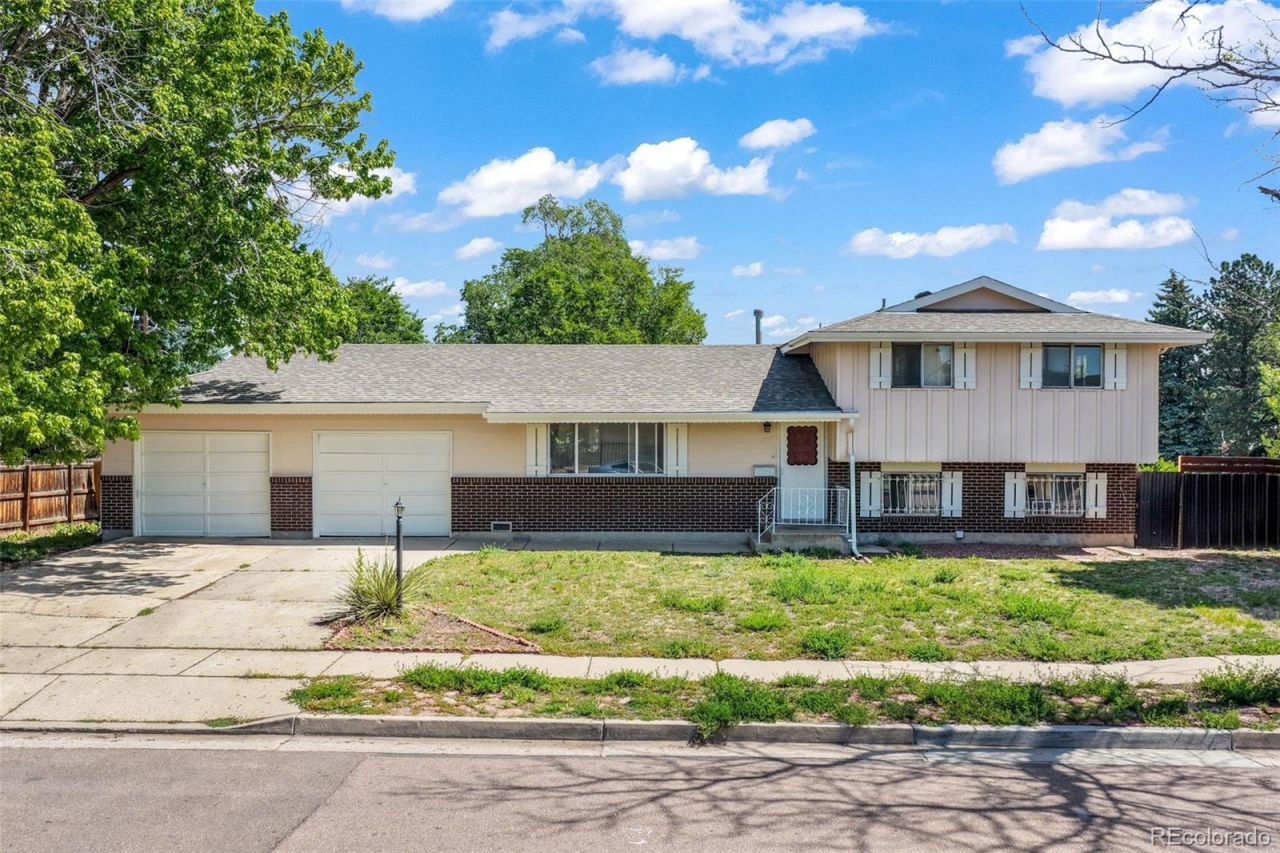
BEDS4
BATHS2 full 1 partial
SQUARE FEET1,730
MLS#3334709
STATUSActive
PROPERTY TYPEResidential - Single Family
SUBDIVISIONPikes Peak Park
SCHOOLHarrison 2
Listing Courtesy of:
eXp Realty, LLC
Agency Contact: 719-425-4114

Property Description
Welcome to 2712 Arlington Drive ? a well-positioned Colorado Springs home offering space, functionality, and everyday convenience. Situated on a generous lot in the 80910 area, this single-family home features a practical layout with multiple living spaces, 4 comfortable bedrooms, 3 bathrooms and room to make it your own. The property offers great potential for buyers looking for a home with solid square footage, outdoor space, and easy access to shopping, dining, schools, parks, and major roadways. Whether youre looking for your next primary residence or an investment opportunity, this home is full of possibilities. Schedule your showing today and come see the potential for yourself!
Property Features
Property Type: Residential - Single Family
Basement: Partial
Cooling: None, Other
Garage: 2 car attached
Heating: Forced Air, Natural Gas, Wood
Lot Size: 0.19 Acres
Roof Type: Composition
Taxes: $1,335
Year Built: 1965
Amenities
Ceiling Fan(s)
High Speed Internet
Private Yard
Feature Descriptions
Appliances: Dishwasher, Disposal, Dryer, Microwave, Oven, Range, Refrigerator, Washer
Baths 3/4: 1
Baths Full: 1
Baths Half: 1
Baths Total: 3
Days on Site: 52
Exclusions: Staging items
Exterior: Frame, Wood Siding
Fencing: Partial
Flooring: Carpet, Wood
Laundry: In Unit
Lot: Corner Lot, Landscaped, Level, Sprinklers In Front, Sprinklers In Rear
Parcel#: 64272-07-014
Parking: Concrete
Parking Notes: Concrete
Patio/Porch: Covered
Security: Carbon Monoxide Detector(s), Smoke Detector(s)
Sewer: Public Sewer
Special View Info: Mountain(s)
Utilities: Cable Available, Electricity Connected, Natural Gas Connected
Water: Public
Window: Double Pane Windows
Local Schools
High School: Harrison
Middle School: Carmel
Elementary School: Mountain Vista
School District: Harrison 2
Listed By / Shown By
Listed By
Agency Name: eXp Realty, LLC
Agency Contact: 719-425-4114
Shown By
Agent Name: Jill Lais
Agent Phone: (719) 960-6393
Agency Title: The Cutting Edge, Realtors
Estimate Your Payment
Estimated Payment
$ 2,015.60 per month $1,797.89 Principal & Interest $111.25 Property Tax $106.46 Homeowner's Insurance
2712 Arlington Drive | MLS# 3334709
This single family home located at 2712 Arlington Drive, Colorado Springs, CO 80910 is currently listed for sale with an asking price of $364,999. This property was built in 1965 and has 4 bedrooms and 2 full and 1 partial baths with 1730 sq. ft. Arlington Drive is located in the Pikes Peak Park subdivision within the Harrison 2 school district. Search Pikes Peak Park real estate on www.jilllaishomes.com today.