.png?1721339312)
BEDS3
BATHS2 full
SQUARE FEET1,214
MLS#9069526
STATUSActive
PROPERTY TYPEResidential - Single Family
SUBDIVISIONNavajo Ranch Resorts #2
SCHOOLHuerfano RE-1
Listing Courtesy of:
Code of the West Real Estate
Agency Contact: cynamin@cotwrealestate.com,719-742-3626

Property Description
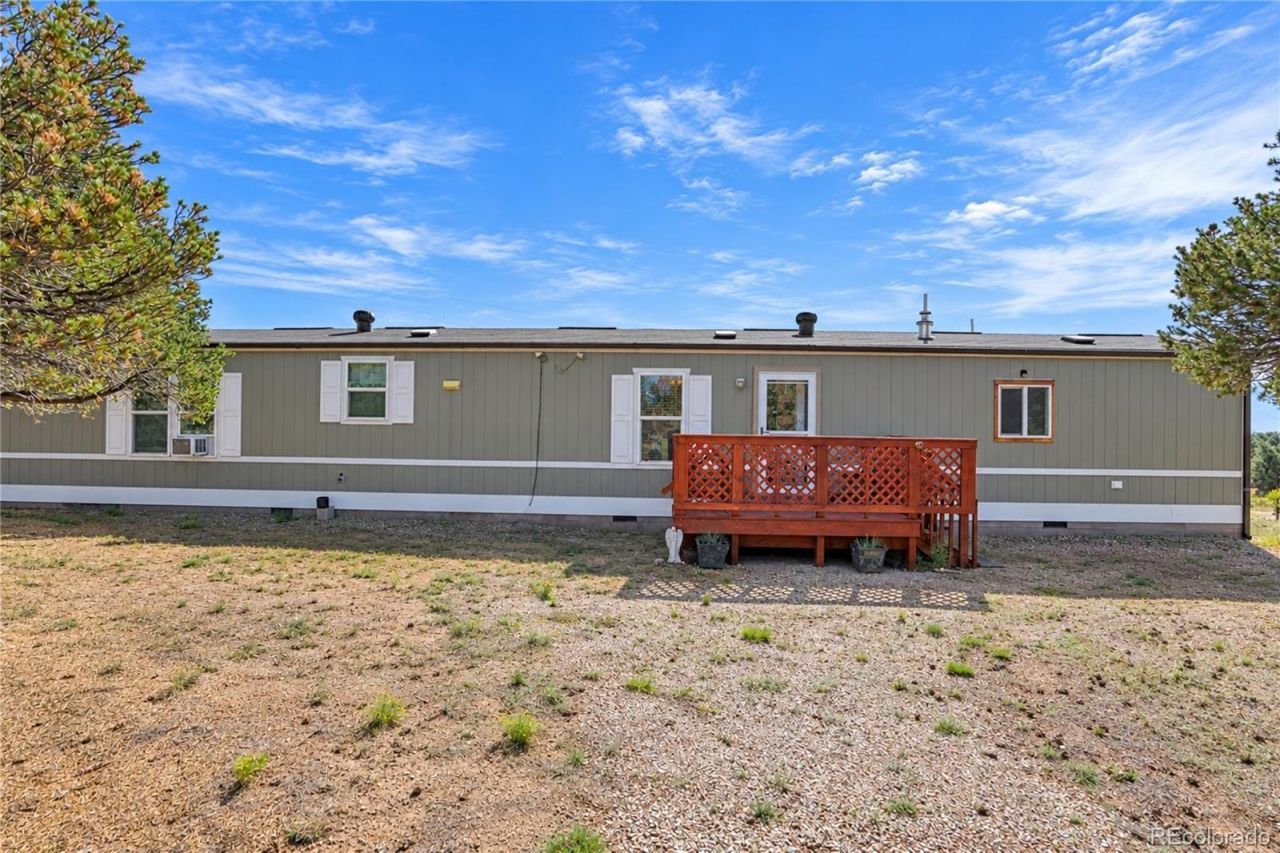
Located in a quiet area with very low road usage this 2019 Clayton Anniversary model home offers comfort, a natural setting, and energy efficiency on over two acres with Spanish Peaks views and abundant wildlife. Inside, enjoy a newer water heater, efficient furnace, water softener, swamp cooler, radon mitigation, and a full security camera system. Appliances are included, and the main bedroom features air conditioning, a walk-in closet, and ensuite bath. The galley kitchen with pantry opens to a deck for outdoor dining.Storage is plentiful with two oversized sheds--one powered--plus a greenhouse for growing herbs and vegetables. Secluded and peaceful, the property is just 15 minutes from groceries, restaurants, medical care, and Lathrop State Park with lakes, golf, and recreation. Nearby Walsenburg, La Veta, the Highway of Legends, and the Great Sand Dunes National Preserve make this home a perfect blend of privacy and adventure.
Property Features
Property Type: Residential - Single Family
Cooling: Evaporative Cooling
Heating: Forced Air, Propane
Lot Size: 2.20 Acres
Roof Type: Composition
Stories: 1.0
Taxes: $60
Year Built: 2019
Amenities
Eat-in Kitchen
Five Piece Bath
High Ceilings
Open Floorplan
Pantry
Primary Suite
Walk-In Closet(s)
Private Yard
Feature Descriptions
Appliances: Dishwasher, Dryer, Oven, Range, Refrigerator, Washer
Baths 3/4: 0
Baths Full: 2
Baths Half: 0
Baths Total: 2
Exclusions: n/a
Exterior: Metal Siding
Flooring: Carpet, Laminate
Lot: Level, Many Trees
Parcel#: 3339849
Parking: Unpaved, Gravel, Storage
Parking Notes: Unpaved, Gravel, Storage
Patio/Porch: Deck
Security: Smart Cameras
Sewer: Septic Tank
Utilities: Electricity Connected, Propane
Water: Private
Window: Double Pane Windows
Local Schools
High School: John Mall
Middle School: Peakview
Elementary School: Peakview
School District: Huerfano RE-1
Listed By / Shown By
Listed By
Agency Name: Code of the West Real Estate
Agency Contact: cynamin@cotwrealestate.com,719-742-3626
Shown By
Agent Name: Jill Lais
Agent Phone: (719) 960-6393
Agency Title: The Cutting Edge, Realtors
Estimate Your Payment
Estimated Payment
$ 1,308.83 per month $1,230.94 Principal & Interest $5.00 Property Tax $72.89 Homeowner's Insurance
2592 Comanche Drive | MLS# 9069526
This single family home located at 2592 Comanche Drive, Walsenburg, CO 81089 is currently listed for sale with an asking price of $249,900. This property was built in 2019 and has 3 bedrooms and 2 full baths with 1214 sq. ft. Comanche Drive is located in the Navajo Ranch Resorts #2 subdivision within the Huerfano RE-1 school district. Search Navajo Ranch Resorts #2 real estate on www.jilllaishomes.com today.