.png?1721339312)
BEDS4
BATHS3 full 2 partial
SQUARE FEET3,298
MLS#5007975
STATUSActive
PROPERTY TYPEResidential - Single Family
SUBDIVISIONHarvard Gulch
SCHOOLDenver 1
Listing Courtesy of:
Compass - Denver
Agency Contact: michaelmahoney@preferreddenver.com,303-507-1118

Property Description
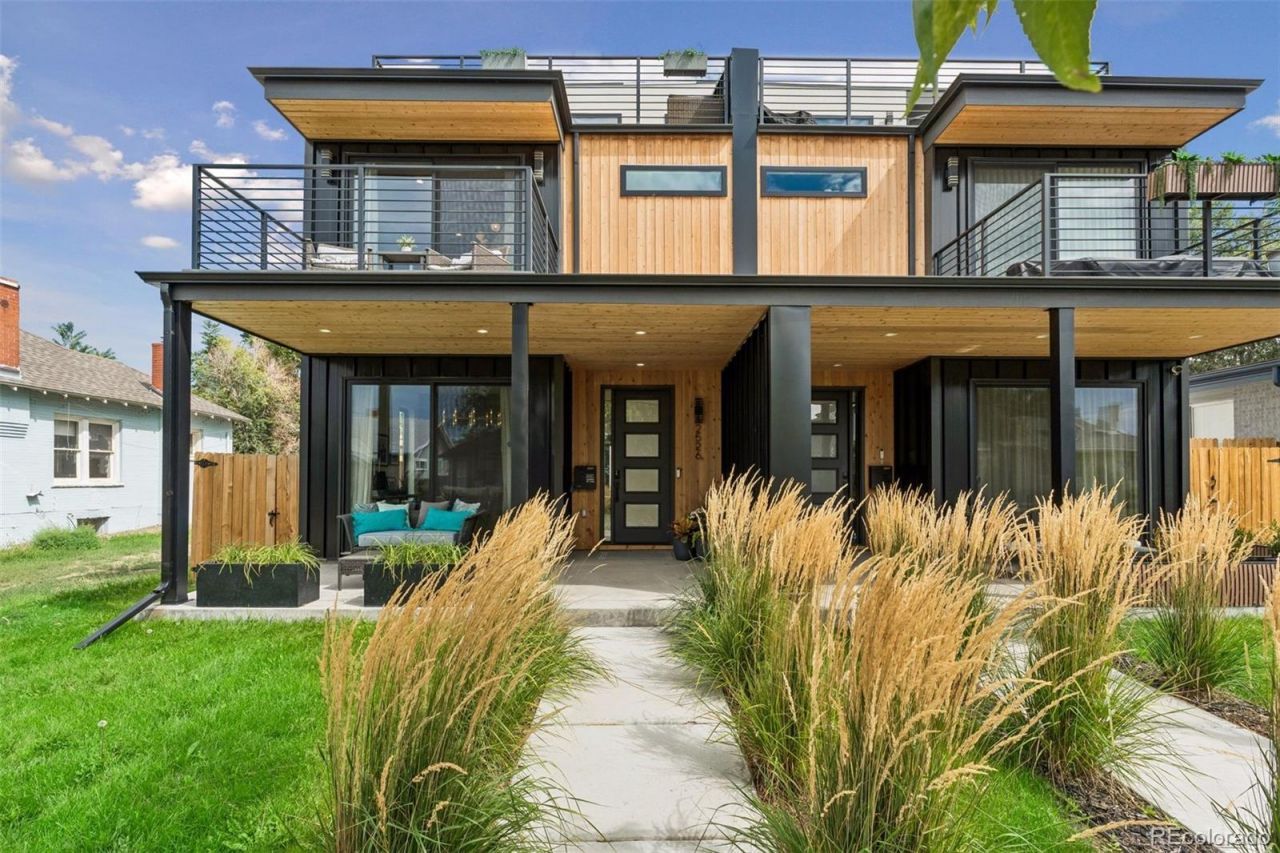
Contemporary design and relaxed Colorado living come together in this 2022 attached single-family home in Harvard Gulch, conveniently located near Platt Park, Harvard Gulch Park, and South Broadway. This home is designed for modern, versatile living and the high end styling and finishes belies its price point. Offering 3,298 square feet, four bedrooms, five bathrooms, with two west-facing decks both with mountain views. A covered front porch opens to a wide entry hallway, where warm, wide-plank wood floors and a striking floating staircase set the tone. The front room offers a quiet space for an office or sitting room before the home opens into an inviting kitchen and family room. At the heart of the space, an oversized waterfall-edge quartz island provides generous seating and a natural gathering place. Ample cabinetry and professional-grade appliances complete the kitchen. The adjoining family room has a dramatic floor-to-ceiling linear gas fireplace with built-in seating and display shelving. Triple sliding doors create an effortless connection to the fully fenced, private backyard, with ample room for outdoor dining, and entertaining. Upstairs offers two ensuite bedrooms with beautifully appointed bathrooms. The primary suite feels like a private retreat, with a walk-in closet, spa-like bath, and west-facing deck overlooking the mountains. The third floor creates another inviting destination, with a wet bar, space for a game or dining table, and an adjoining room suited for a fourth bedroom, office, or study. A second west-facing deck offers breathtaking mountain views and a memorable setting for sunsets and stargazing. Downstairs, the finished basement creates a welcoming guest retreat, with high ceilings, a great room, a wet bar, bedroom, and bath. A detached two-car garage with alley access completes this thoughtfully designed home close to some of South Denvers most popular shopping, dining, and neighborhood destinations.
Property Features
Property Type: Residential - Single Family
Basement: Full
Cooling: Central Air
Fireplaces: 1
Garage: 2
Heating: Forced Air, Natural Gas
Home Style: Contemporary
Lot Size: 0.07 Acres
Roof Type: Membrane
Stories: 3.0
Taxes: $6,317
Year Built: 2022
Amenities
Eat-in Kitchen
High Ceilings
Kitchen Island
Open Floorplan
Primary Suite
Quartz Counters
Smoke Free
Solid Surface Counters
Walk-In Closet(s)
Wet Bar
Balcony
Garden
Private Yard
Feature Descriptions
Appliances: Bar Fridge, Dishwasher, Disposal, Dryer, Gas Water Heater, Microwave, Oven, Range, Range Hood, Refrigerator, Washer, Wine Cooler
Baths 3/4: 1
Baths Full: 2
Baths Half: 2
Baths Total: 5
Days on Site: 2
Exclusions: None
Exterior: Brick, Frame
Fencing: Full
Fireplace: Family Room, Gas, Insert
Flooring: Carpet, Laminate, Tile, Wood
Lot: Level, Near Public Transit, Sprinklers In Front
Parcel#: 5276-09-068
Patio/Porch: Covered, Front Porch, Patio, Rooftop
Security: Smart Locks, Video Doorbell
Sewer: Public Sewer
Special View Info: Mountain(s)
Utilities: Cable Available, Electricity Connected, Internet Access (Wired), Natural Gas Connected
Water: Public
Window: Double Pane Windows, Window Coverings
Local Schools
High School: South
Middle School: Grant
Elementary School: Asbury
School District: Denver 1
Listed By / Shown By
Listed By
Agency Name: Compass - Denver
Agency Contact: michaelmahoney@preferreddenver.com,303-507-1118
Shown By
Agent Name: Jill Lais
Agent Phone: (719) 960-6393
Agency Title: The Cutting Edge, Realtors
Estimate Your Payment
Estimated Payment
$ 7,176.00 per month $6,277.85 Principal & Interest $526.42 Property Tax $371.73 Homeowner's Insurance
2526 S Lincoln Street | MLS# 5007975
This single family home located at 2526 S Lincoln Street, Denver, CO 80210 is currently listed for sale with an asking price of $1,274,500. This property was built in 2022 and has 4 bedrooms and 3 full and 2 partial baths with 3298 sq. ft. S Lincoln Street is located in the Harvard Gulch subdivision within the Denver 1 school district. Search Harvard Gulch real estate on www.jilllaishomes.com today.