.png?1721339312)
BEDS3
BATHS2 full 1 partial
SQUARE FEET1,660
MLS#4954925
STATUSActive
PROPERTY TYPEResidential - Condominium
SUBDIVISIONWheatlands
SCHOOLCherry Creek 5
Listing Courtesy of:
Keller Williams Action Realty LLC
Agency Contact: thayergroup@kw.com,720-663-1224

Property Description
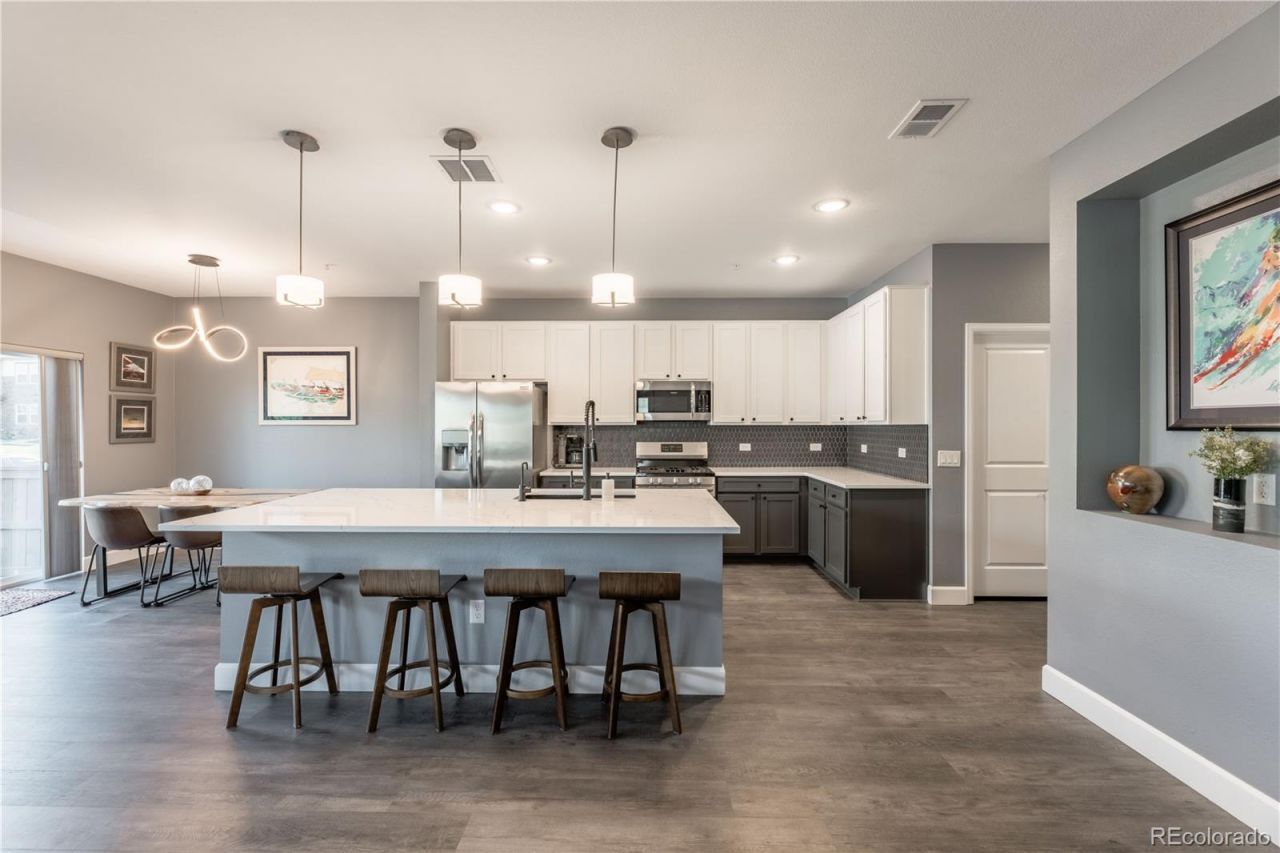
Set in the desirable Wheatlands community, this stylish townhome delivers a clean, modern feel with an easy, low-maintenance lifestyle. The main level opens into a bright, connected living space with durable vinyl flooring, a generous dining area, and a sleek kitchen that anchors the home with an oversized island, quartz countertops, stainless steel appliances, pantry storage, and an eat-in layout that works just as well for quiet mornings as it does for hosting. Upstairs, the primary suite feels calm and well-appointed, featuring a walk-in closet and a private bath with an oversized custom tile shower and elevated finishes. Two additional bedrooms provide flexibility for guests, work-from-home space, or everyday living, with a full secondary bath nearby featuring dual sinks and quartz countertops. Outside, the private yard space add a welcome touch of outdoor living, while the attached 2-car garage keeps day-to-day life simple. Wheatlands residents enjoy access to community amenities including a clubhouse, fitness center, pool, park, trails, and common area maintenance. With a polished interior, thoughtful layout, and a location close to schools, shopping, dining, parks, and commuter routes, this home offers an appealing blend of comfort, convenience, and modern design in southeast Aurora.
Property Features
Property Type: Residential - Condominium
Cooling: Central Air
Fireplaces: 1
Garage: 2 car attached
Heating: Forced Air
Lot Size: 0.02 Acres
Roof Type: Composition
Stories: 2.0
Taxes: $4,977
Year Built: 2018
Amenities
Built-in Features
Ceiling Fan(s)
Eat-in Kitchen
Kitchen Island
Open Floorplan
Pantry
Primary Suite
Quartz Counters
Walk-In Closet(s)
Dog Run
Lighting
Private Yard
Feature Descriptions
Appliances: Dishwasher, Disposal, Dryer, Microwave, Oven, Refrigerator, Washer
Association Amenities: Clubhouse, Fitness Center, Pool
Baths 3/4: 1
Baths Full: 1
Baths Half: 1
Baths Total: 3
Days on Site: 21
Exclusions: Sellers Personal Property
Exterior: Brick, Cement Siding, Concrete, Frame, Stone
Fencing: Full
Fireplace: Family Room, Gas, Gas Log
Flooring: Carpet, Tile, Vinyl
HOA Fee: 390/ Monthly
Laundry: In Unit, Laundry Closet
Lot: Landscaped, Master Planned
Parcel#: 035322084
Parking: Concrete, Dry Walled, Floor Coating, Oversized, Storage
Parking Notes: Concrete, Dry Walled, Floor Coating, Oversized, Storag
Patio/Porch: Covered, Patio
Security: Carbon Monoxide Detector(s), Smoke Detector(s)
Sewer: Public Sewer
Units: 3
Utilities: Cable Available, Electricity Connected, Natural Gas Connected
Water: Public
Window: Double Pane Windows, Window Coverings
Local Schools
High School: Cherokee Trail
Middle School: Infinity
Elementary School: Pine Ridge
School District: Cherry Creek 5
Listed By / Shown By
Listed By
Agency Name: Keller Williams Action Realty LLC
Agency Contact: thayergroup@kw.com,720-663-1224
Shown By
Agent Name: Jill Lais
Agent Phone: (719) 960-6393
Agency Title: The Cutting Edge, Realtors
Estimate Your Payment
Estimated Payment
$ 2,919.10 per month $2,364.35 Principal & Interest $414.75 Property Tax $140.00 Homeowner's Insurance
24907 E Calhoun Place, Unit B | MLS# 4954925
This condo located at 24907 E Calhoun Place, Unit B, Aurora, CO 80016 is currently listed for sale with an asking price of $480,000. This property was built in 2018 and has 3 bedrooms and 2 full and 1 partial baths with 1660 sq. ft. E Calhoun Place, Unit B is located in the Wheatlands subdivision within the Cherry Creek 5 school district. Search Wheatlands real estate on www.jilllaishomes.com today.