.png?1721339312)
BEDS3
BATHS3
SQUARE FEET2,982
MLS#4401191
STATUSActive
PROPERTY TYPEResidential - Single Family
SUBDIVISIONSpring Creek Traditional Neighborhood
Property Description
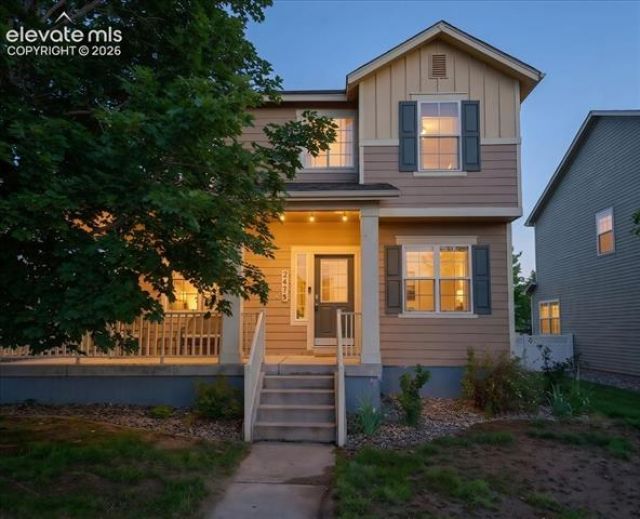
Welcome to this 2,982 square foot home that delivers on every level! The main level opens into a sweeping great room where kitchen, dining, and living areas flow together beneath canned lighting and ceiling fans. Stainless steel appliances anchor the kitchen, while a separate family room offers a cozy retreat complete with a gas fireplace and built-in desk and cabinetry - perfect for working from home or your Sunday reset space. There is a large bonus room - genuinely whatever you need it to be - home office, playroom, formal dining, or add a door and you've got a true main-level bedroom for guests or multigenerational living. A half bath completes this floor. Upstairs, the spacious primary suite is a true sanctuary featuring a garden soaking tub, oversized shower, dual vanities, and a generous walk-in closet. Two additional bedrooms share a full bath, and a loft with a closet offers flex space that could easily be enclosed for another bedroom. Step outside to a charming private courtyard that leads to the detached two-car garage. The unfinished basement with rough-in plumbing is a blank canvas ready for your vision, whether that's a future family room, guest suite, or home gym. Morning coffee on your front porch. Separate laundry room. Washer and Dryer. Abundant storage. Neutral finishes. Everything you’ve been looking for, and a few things you didn’t know you needed.
Property Features
Property Type: Residential - Single Family
Cooling: Ceiling Fan(s), Central Air
Fireplaces: Gas, Main Level
Garage: 2
Heating: Forced Air
Lot Size: 0.10 Acres
Roof Type: Composite Shingle
Stories: 2.0
Taxes: $1,551
Year Built: 2003
Feature Descriptions
Appliances: Dishwasher, Disposal, Dryer, Microwave Oven, Range, Refrigerator, Washer
Association Fee: $70.00 (Monthly)
Basement/Foundation: Full Basement
Days on Site: 2
Existing Utilities: Cable Available, Electricity Connected, Natural Gas Connected
Exterior: Wood
Floor Plan: 2 Story
Garage Amenities: Even with Main Level
Garage Type: Detached
Interior: 5-Pc Bath,6-Panel Doors,9Ft + Ceilings, Great Room
Laundry Facilities: Main
Lot: Corner, Level
Square Footage: 1012 (Basement), 1012 (Main)
Utilities: Cable Available, Electricity Connected, Natural Gas Connected
Water: Municipal
Listed By / Shown By
Listed By
Agency Name: Elizabeth Pudder, Inc
Agency Phone: (719) 232-2657
Shown By
Agent Name: Jill Lais
Agent Phone: (719) 960-6393
Agency Title: The Cutting Edge, Realtors

Estimate Your Payment
Estimated Payment
$ 2,398.82 per month $2,142.70 Principal & Interest $129.25 Property Tax $126.88 Homeowner's Insurance
2475 St Paul Drive | MLS# 4401191
This single family home located at 2475 St Paul Drive, Colorado Springs, CO 80910 is currently listed for sale with an asking price of $435,000. This property was built in 2003 and has 3 bedrooms with 2982 sq. ft. St Paul Drive is located in the Spring Creek Traditional Neighborhood subdivision. Search Spring Creek Traditional Neighborhood real estate on www.jilllaishomes.com today.