.png?1721339312)
BEDS5
BATHS3 full 1 partial
SQUARE FEET4,440
MLS#5036265
STATUSPending
PROPERTY TYPEResidential - Single Family
SUBDIVISIONThe Highlands at Plum Creek
SCHOOLDouglas RE-1
Listing Courtesy of:
NextHome Aspire
Agency Contact: inger@nhaspireco.com,720-839-0387

Property Description
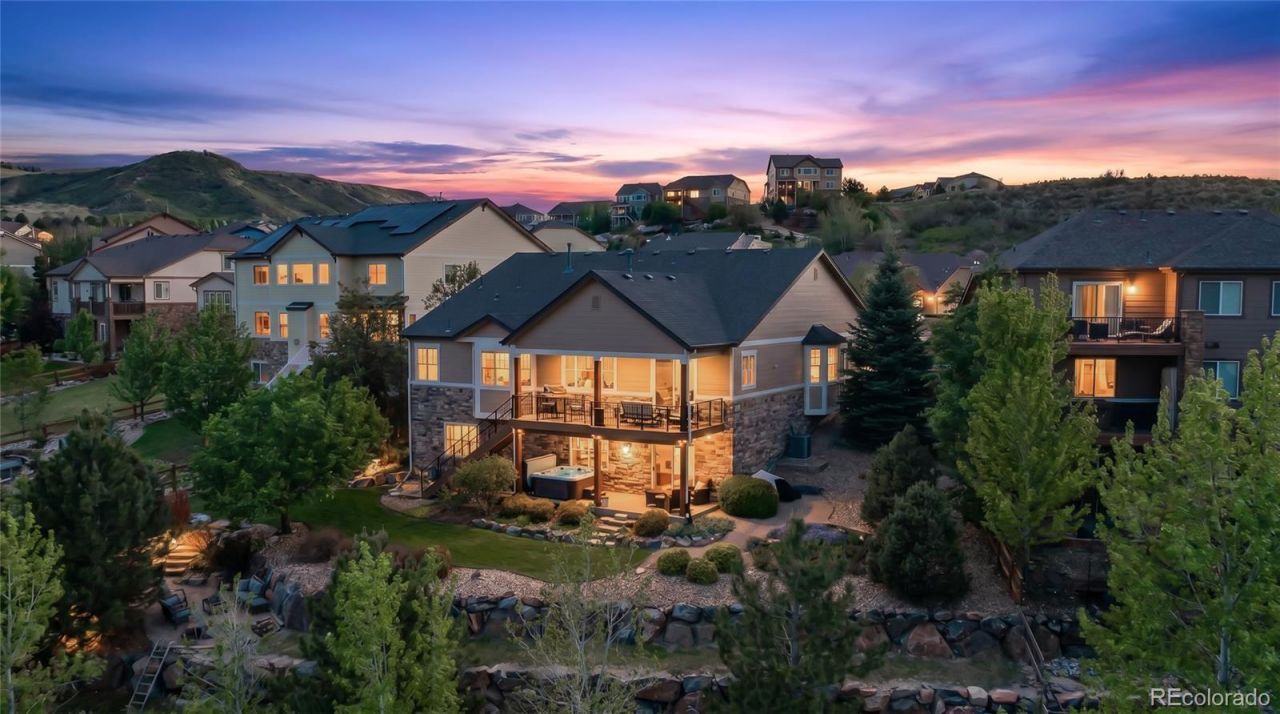
Welcome to 2358 Tavern Way, a beautifully maintained ranch on a premium cul-de-sac lot with sweeping 180-degree views of the Colorado front range, The Rock, and the city lights of Castle Rock at night. Protected open space and working ranches stretch behind the property, delivering privacy and a connection to the Colorado landscape that cannot be replicated.This Richmond Homes Pinnacle model offers 5 bedrooms, 4 bathrooms, and over 4,000 finished square feet across the main level and a fully finished walkout basement. The open-concept ranch layout flows naturally to a custom Timbertrek deck with see-through railings that frame those panoramic views perfectly. Inside, the main floor was built and upgraded with intention: engineered hardwood floors, elevated cabinetry and countertops, fully wrapped windows, custom kitchen backsplash, built-in surround sound, and two bay windows that bring the views indoors. The primary suite features two walk-in closets. The walkout basement adds 1,850 square feet with a bedroom, rec room, full bath, and large storage room, ideal for guests, a home gym, or multi-generational living.Post-purchase improvements top $114,000 and include professional landscaping, a fenced yard, custom Timbertrek deck, whole house humidifier, hot tub with new cover, custom window treatments, and a smart 6-zone sprinkler system. The three-car garage has finished walls, a custom garage door, and keypad entry. South-facing driveway.Two blocks to Emerald Park and pickleball. Walking distance to a public golf course. Direct access to Plum Creek Trail and the Colorado Front Range Trail system. Five minutes to Downtown Castle Rock, Phillip Miller Park, the MAC, and the new Castle Rock Sports Center opening Fall 2027. Easy I-25 access to DTC and Colorado Springs.
Property Features
Property Type: Residential - Single Family
Basement: Finished, Full, Walk-Out Access
Cooling: Central Air
Fireplaces: 1
Garage: 3 car attached
Heating: Forced Air
Home Style: Contemporary
Lot Size: 0.26 Acres
Roof Type: Composition
Stories: 1.0
Taxes: $3,432
Year Built: 2011
Amenities
Breakfast Bar
Five Piece Bath
Granite Counters
Kitchen Island
Open Floorplan
Pantry
Radon Mitigation System
Hot Tub
Balcony
Garden
Private Yard
Spa/Hot Tub
Feature Descriptions
Appliances: Cooktop, Dishwasher, Double Oven, Microwave
Association Amenities: Park, Trail(s)
Baths 3/4: 0
Baths Full: 3
Baths Half: 1
Baths Total: 4
Days on Site: 60
Exclusions: Sellers Personal Property. Washer, Dryer, BBQ Grill, Gas Fire Pit, Refrigerator in kitchen
Exterior: Frame
Fencing: Full
Fireplace: Living Room
Flooring: Carpet, Tile, Wood
HOA Fee: 36/ Annually
Hot Tub: Yes
Laundry: In Unit
Lot: Cul-De-Sac, Greenbelt, Irrigated, Landscaped, Many Trees, Meadow, Open Space, Sprinklers In Front, Sprinklers In Rear
Parcel#: R0464070
Patio/Porch: Covered, Deck, Front Porch, Patio
Sewer: Public Sewer
Special View Info: Meadow
Water: Public
Local Schools
High School: Douglas County
Middle School: Mesa
Elementary School: South Ridge
School District: Douglas RE-1
Listed By / Shown By
Listed By
Agency Name: NextHome Aspire
Agency Contact: inger@nhaspireco.com,720-839-0387
Shown By
Agent Name: Jill Lais
Agent Phone: (719) 960-6393
Agency Title: The Cutting Edge, Realtors
Estimate Your Payment
Estimated Payment
$ 5,112.10 per month $4,556.31 Principal & Interest $286.00 Property Tax $269.79 Homeowner's Insurance
2358 Tavern Way | MLS# 5036265
This single family home located at 2358 Tavern Way, Castle Rock, CO 80104 is currently listed for sale with an asking price of $925,000. This property was built in 2011 and has 5 bedrooms and 3 full and 1 partial baths with 4440 sq. ft. Tavern Way is located in the The Highlands at Plum Creek subdivision within the Douglas RE-1 school district. Search The Highlands At Plum Creek real estate on www.jilllaishomes.com today.