.png?1721339312)
BEDS4
BATHS2 full 1 partial
SQUARE FEET2,868
MLS#2921054
STATUSActive
PROPERTY TYPEResidential - Single Family
SUBDIVISIONCountry Village
SCHOOLJefferson County R-1
Listing Courtesy of:
Cache Realty Group LLC
Agency Contact: susan.pendergraft@comcast.net,303-881-5722

Property Description
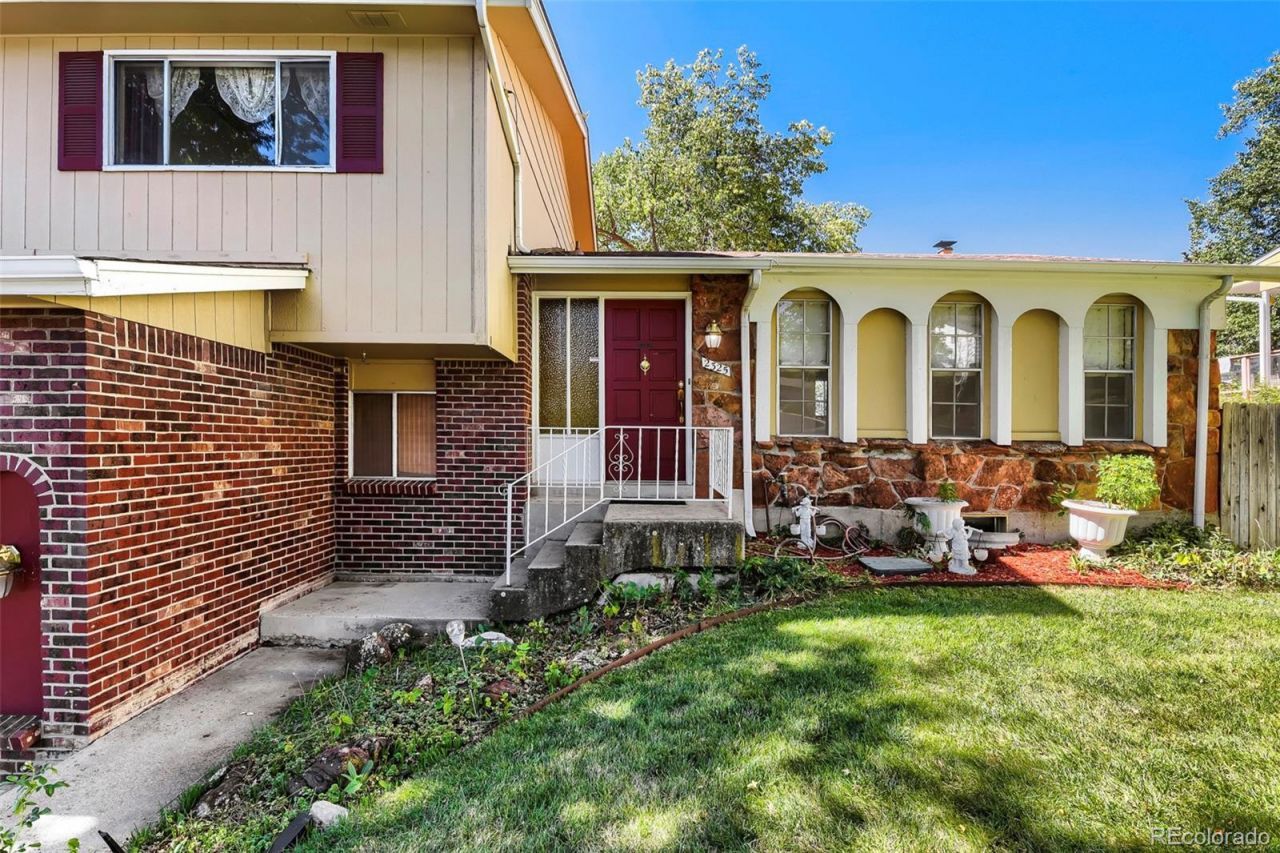
This split level home has 4 bedrooms and 3 baths and is nestled in highly desirable Country Village - Lakewood subdivision . As you step inside the front door you will notice an large formal living room with 3 windows on one side and large picture window in front which lets in a ton of natural lighting. The main floor has a formal dining room as well. The kitchen has all stainless appliances including a double oven, perfect for the chef in the home, and custom cabinetry. Step down into a welcoming family room with fireplace and built in shelves and access to the spacious backyard, a covered patio in the back is perfect for outdoor entertaining and/or enjoying our Colorado weather year around. The basement is finished with a flex space, perfect as a family room/rec room or additional living space as needed. Located near the foothills which outdoor enthusiasts are sure to enjoy. Easy access to highway commuting and close to shopping and entertainment. Dont miss out on this property.
Property Features
Property Type: Residential - Single Family
Basement: Partial
Cooling: Central Air
Fireplaces: 1
Garage: 2 car attached
Heating: Forced Air, Natural Gas
Lot Size: 0.19 Acres
Roof Type: Composition
Taxes: $3,801
Year Built: 1971
Amenities
Eat-in Kitchen
Primary Suite
Smoke Free
Private Yard
Feature Descriptions
Appliances: Cooktop, Dishwasher, Disposal, Double Oven, Dryer, Gas Water Heater, Microwave, Refrigerator, Washer
Baths 3/4: 1
Baths Full: 1
Baths Half: 1
Baths Total: 3
Days on Site: 1
Exclusions: Personal Property
Exterior: Brick, Frame, Wood Siding
Fencing: Full
Fireplace: Family Room
Flooring: Carpet, Laminate, Tile, Wood
Parcel#: 086190
Parking: Concrete
Parking Notes: Concrete
Patio/Porch: Covered, Patio
Sewer: Public Sewer
Utilities: Cable Available, Electricity Available, Internet Access (Wired)
Water: Public
Local Schools
High School: Bear Creek
Middle School: Carmody
Elementary School: Green Gables
School District: Jefferson County R-1
Listed By / Shown By
Listed By
Agency Name: Cache Realty Group LLC
Agency Contact: susan.pendergraft@comcast.net,303-881-5722
Shown By
Agent Name: Jill Lais
Agent Phone: (719) 960-6393
Agency Title: The Cutting Edge, Realtors
Estimate Your Payment
Estimated Payment
$ 3,838.50 per month $3,324.87 Principal & Interest $316.75 Property Tax $196.88 Homeowner's Insurance
2325 S Hoyt Street | MLS# 2921054
This single family home located at 2325 S Hoyt Street , Lakewood, CO 80227 is currently listed for sale with an asking price of $675,000. This property was built in 1971 and has 4 bedrooms and 2 full and 1 partial baths with 2868 sq. ft. S Hoyt Street is located in the Country Village subdivision within the Jefferson County R-1 school district. Search Country Village real estate on www.jilllaishomes.com today.