.png?1721339312)
BEDS3
BATHS2
SQUARE FEET1,087
MLS#5877022
STATUSActive
PROPERTY TYPEResidential - Single Family
SUBDIVISIONMartin Drake
Property Description
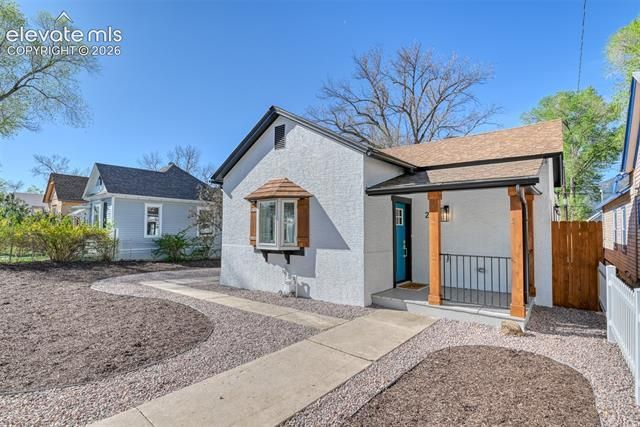
Experience modern living at its finest in this extensively renovated West side Colorado Springs gem! This awesome rancher home has been transformed into a stylish haven with a contemporary touch. Step inside and be greeted by new flooring, fresh paint, and modern trim throughout the entire property. The renovated kitchen is a standout feature, boasting sleek quartz countertops, chic backsplash, pantry, and new appliances that makes cooking a joy. The primary bedroom is amazing and offers a new private full bath and walk-in closet. Entertain guests effortlessly in the open concept living area, seamlessly connected to the kitchen. You will also enjoy two more bedrooms and another full bath. Convenience is key, with a two-car detached garage and 2 off street parking spots next to the garage. The property has been thoughtfully landscaped, with a freshly landscaped front yard. Both front and backyard are fenced. Brand new electrical panel and wiring throughout. Over 80% of the plumbing is brand new. New insulation throughout. With it’s modern upgrades and tasteful design, it's ready for you to move right in. Don't miss the chance to make it your own—schedule a viewing today
Property Features
Property Type: Residential - Single Family
Cooling: See Prop Desc Remarks
Garage: 4
Heating: Baseboard, Natural Gas
Lot Size: 0.17 Acres
Roof Type: Composite Shingle
Stories: 1.0
Taxes: $762
Year Built: 1904
Feature Descriptions
Appliances: Dishwasher, Disposal, Microwave Oven, Oven, Range, Refrigerator
Basement/Foundation: Partial Basement
Days on Site: 57
Existing Utilities: Cable Available, Electricity Connected
Exterior: Stucco
Floor Plan: Ranch
Floors: Carpet, Ceramic Tile, Luxury Vinyl
Garage Amenities: Even with Main Level, Oversized, Other, See Prop Desc Remarks
Garage Type: Available, Detached, Tandem
Interior: 9Ft + Ceilings, Other
Laundry Facilities: Electric Hook-up, Main
Lot: Level, Trees/Woods, See Prop Desc Remarks
Utilities: Cable Available, Electricity Connected
Water: Municipal
Wooded: Yes
Listed By / Shown By
Listed By
Agency Name: LPT Realty LLC
Agency Phone: 775-544-1328
Shown By
Agent Name: Jill Lais
Agent Phone: (719) 960-6393
Agency Title: The Cutting Edge, Realtors

Estimate Your Payment
Estimated Payment
$ 2,724.38 per month $2,512.13 Principal & Interest $63.50 Property Tax $148.75 Homeowner's Insurance
2315 W Kiowa Street | MLS# 5877022
This single family home located at 2315 W Kiowa Street, Colorado Springs, CO 80904 is currently listed for sale with an asking price of $510,000. This property was built in 1904 and has 3 bedrooms with 1087 sq. ft. W Kiowa Street is located in the Martin Drake subdivision. Search Martin Drake real estate on www.jilllaishomes.com today.