.png?1721339312)
BEDS2
BATHS2 full
SQUARE FEET4,379
MLS#2218515
STATUSActive
PROPERTY TYPEResidential - Single Family
SUBDIVISIONInspiration
SCHOOLDouglas RE-1
Listing Courtesy of:
Kentwood Real Estate DTC, LLC
Agency Contact: sschlifkin@aol.com,303-773-3399

Property Description
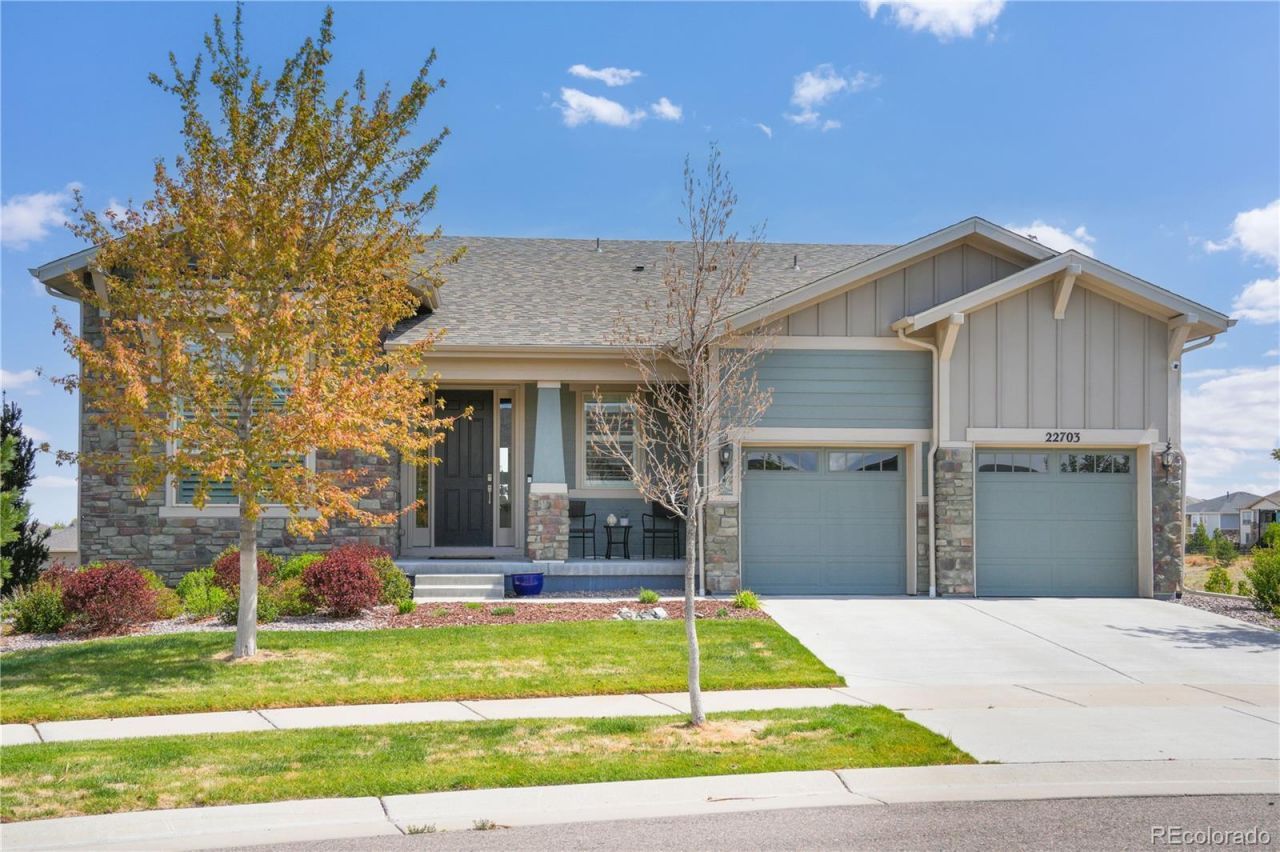
A very special lifestyle awaits you at Inspiration 55+ Active community. This popular Bancroft model by Toll Brothers is stunning and shows like a model home. Plantation shutters throughout, hardwood flooring, Kohler plumbing fixtures, 8 ft doors, new ceiling fans in living room and bedrooms, upgraded lighting in dining room, entryway, under cabinet lighting in kitchen, pendant lights. self-closing cabinetry, custom closets in primary bedroom and office and more! The gracious family room with fireplace has three 12 ft sliding doors which open to the rear deck, which is equipped with Infratech overhead heaters, keeping outside evening events comfortable. The surround sound system includes deck, family room, master bedroom and bathroom. A spacious garage features Epoxy flooring with finished and painted walls. New roof in 2025. Come see this very special home.
Property Features
Property Type: Residential - Single Family
Basement: Daylight, Partial, Unfinished, Walk-Out Access
Cooling: Central Air
Fireplaces: 1
Garage: 2 car attached
Heating: Forced Air
Home Style: Traditional
Lot Size: 0.21 Acres
Roof Type: Composition
Stories: 2.0
Taxes: $6,921
Year Built: 2019
Amenities
Breakfast Bar
Ceiling Fan(s)
Eat-in Kitchen
Entrance Foyer
High Ceilings
Kitchen Island
Open Floorplan
Pantry
Primary Suite
Smoke Free
Solid Surface Counters
Sound System
Private Yard
Feature Descriptions
Appliances: Cooktop, Dishwasher, Disposal, Dryer, Gas Water Heater, Humidifier, Microwave, Oven, Refrigerator, Self Cleaning Oven, Washer
Association Amenities: Clubhouse, Fitness Center, Pool, Spa/Hot Tub, Tennis Court(s)
Baths 3/4: 0
Baths Full: 2
Baths Half: 0
Baths Total: 2
Days on Site: 19
Exclusions: Washer and Dryer
Exterior: Stone
Fencing: Partial
Fireplace: Family Room, Gas
Flooring: Carpet, Wood
HOA Fee: 294/ Quarterly
Hot Tub: Yes
Laundry: Sink, In Unit
Lot: Greenbelt, Landscaped, Open Space, Sprinklers In Front, Sprinklers In Rear
Parcel#: R0491052
Patio/Porch: Covered, Deck
Pets Allowed: Cats OK, Dogs OK
Security: Carbon Monoxide Detector(s), Smoke Detector(s)
Sewer: Public Sewer
Utilities: Electricity Connected, Natural Gas Connected
Water: Public
Window: Double Pane Windows, Window Coverings, Window Treatments
Local Schools
High School: Chaparral
Middle School: Sierra
Elementary School: Pine Lane Prim/Inter
School District: Douglas RE-1
Listed By / Shown By
Listed By
Agency Name: Kentwood Real Estate DTC, LLC
Agency Contact: sschlifkin@aol.com,303-773-3399
Shown By
Agent Name: Jill Lais
Agent Phone: (719) 960-6393
Agency Title: The Cutting Edge, Realtors
Estimate Your Payment
Estimated Payment
$ 4,881.11 per month $4,063.73 Principal & Interest $576.75 Property Tax $240.63 Homeowner's Insurance
22703 E Glidden Drive | MLS# 2218515
This single family home located at 22703 E Glidden Drive, Aurora, CO 80016 is currently listed for sale with an asking price of $825,000. This property was built in 2019 and has 2 bedrooms and 2 full baths with 4379 sq. ft. E Glidden Drive is located in the Inspiration subdivision within the Douglas RE-1 school district. Search Inspiration real estate on www.jilllaishomes.com today.