.png?1721339312)
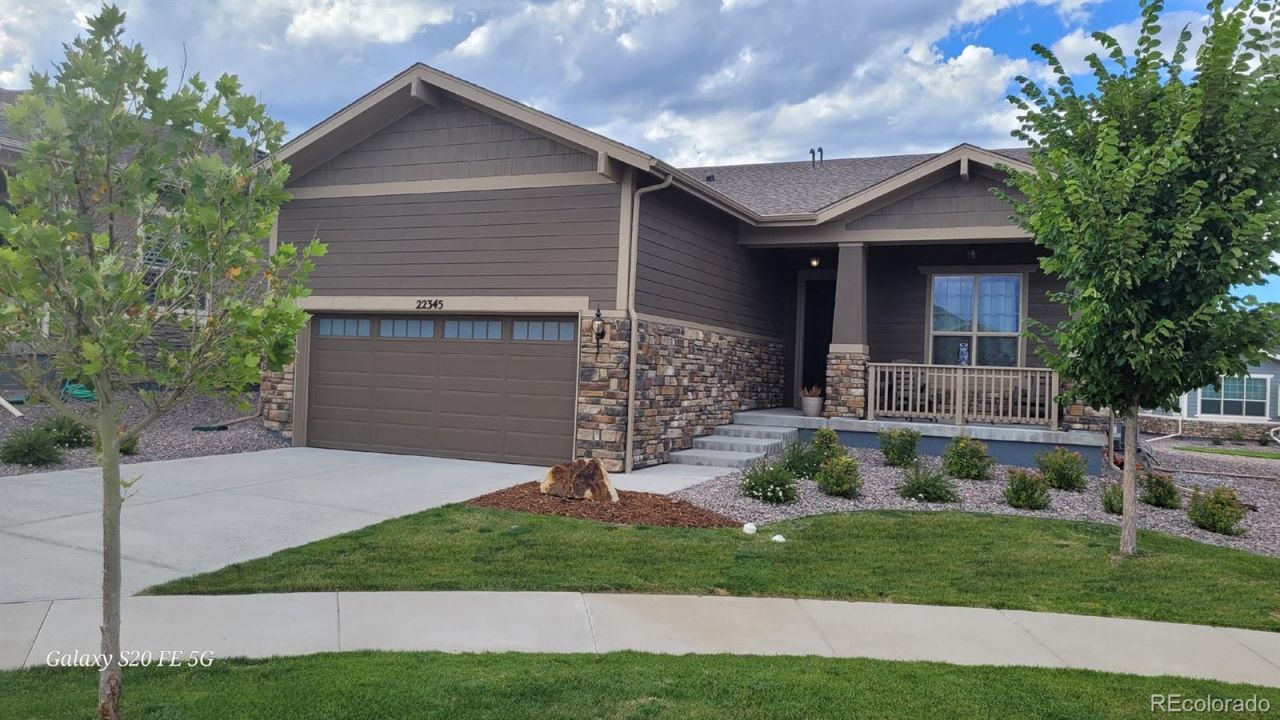
BEDS2
BATHS2 full
SQUARE FEET1,624
MLS#5230567
STATUSActive
PROPERTY TYPEResidential - Single Family
SUBDIVISIONInspiration
SCHOOLDouglas RE-1
Listing Courtesy of:
The Resource Group LLC
Agency Contact: HybridMLSListings@Gmail.com,828-450-8248

Property Description
Hilltop at Inspiration community. Age Restricted Community 55+. 2 BR/2 BTH + FLEX ROOM. ***Premium waterproof wide-plank Luxury Vinyl Plank THROUGHOUT the house ... NO CARPET ! *** 10 foot ceilings, granite kitchen countertops, barn doors at flex room. Covered front porch with views of open space. Covered back patio with SHADE most of the day. Long SOUTH FACING driveway which helps melts the snow. Driveway will fit 4 cars or a 20 RV. Upgraded Ethernet Data Ports 4 port outlet in flex room, 1 in Master Bedroom, 1 in Guest Room for hardwiring if desired. HILLTOP CLUB AMENITIES: 50+ clubs/interest groups, 6 Pickleball Courts, Concert Lawn, Social Committee, 2 Tennis Courts, 2 Bocce Ball Courts, zero-entry Pool with Spa/Jacuzzi in summer months. Inside the Hilltop Clubhouse: Work out room, movement studio, clubhouse kitchen with large event space, free coffee bar in lobby, library, lockers, showers, 2 clubhouse patios, patio garden, clubhouse hostess. Unlimited access to the Inspiration Community amenities. TAKE THE GRANDKIDS: Events, outdoor pool with lifeguard, Playground, Tennis Courts, Basketball Courts, Concert Pavilion, Dog Park + more.
Property Features
Property Type: Residential - Single Family
Basement: Crawl Space
Cooling: Central Air
Garage: 2 car attached
Heating: Forced Air, Natural Gas
Home Style: Contemporary
Lot Size: 0.16 Acres
Roof Type: Shingle
Stories: 1.0
Taxes: $4,231
Year Built: 2021
Amenities
Lighting
Private Yard
Rain Gutters
Feature Descriptions
Appliances: Dishwasher, Disposal, Electric Water Heater, Microwave, Oven, Range, Range Hood, Self Cleaning Oven, Sump Pump, Tankless Water Heater
Association Amenities: Clubhouse, Concierge, Fitness Center, Garden Area, Park, Parking, Pool, Spa/Hot Tub, Tennis Court(s)
Baths 3/4: 0
Baths Full: 2
Baths Half: 0
Baths Total: 2
Days on Site: 174
Exclusions: Washer and Dryer, Refrigerator, Window Treatments, Stand-Up Shelving inGarage
Exterior: Concrete, Frame, Vinyl Siding
HOA Fee: 175/ Quarterly
Hot Tub: Yes
Lot: Cul-De-Sac, Irrigated, Landscaped, Master Planned, Sprinklers In Front, Sprinklers In Rear
Parcel#: R0601391
Parking: Concrete, Lighted
Parking Notes: Concrete, Lighted
Patio/Porch: Covered, Front Porch, Patio
Pets Allowed: Cats OK, Dogs OK
Security: Smoke Detector(s)
Sewer: Public Sewer
Utilities: Cable Available, Electricity Available, Internet Access (Wired), Natural Gas Available, Phone Available
Water: Public
Local Schools
High School: Chaparral
Middle School: Sierra
Elementary School: Pine Lane Prim/Inter
School District: Douglas RE-1
Listed By / Shown By
Listed By
Agency Name: The Resource Group LLC
Agency Contact: HybridMLSListings@Gmail.com,828-450-8248
Shown By
Agent Name: Jill Lais
Agent Phone: (719) 960-6393
Agency Title: The Cutting Edge, Realtors
Estimate Your Payment
Estimated Payment
$ 3,634.33 per month $3,098.29 Principal & Interest $352.58 Property Tax $183.46 Homeowner's Insurance
22345 E Bailey Place | MLS# 5230567
This single family home located at 22345 E Bailey Place, Aurora, CO 80016 is currently listed for sale with an asking price of $629,000. This property was built in 2021 and has 2 bedrooms and 2 full baths with 1624 sq. ft. E Bailey Place is located in the Inspiration subdivision within the Douglas RE-1 school district. Search Inspiration real estate on www.jilllaishomes.com today.