.png?1721339312)
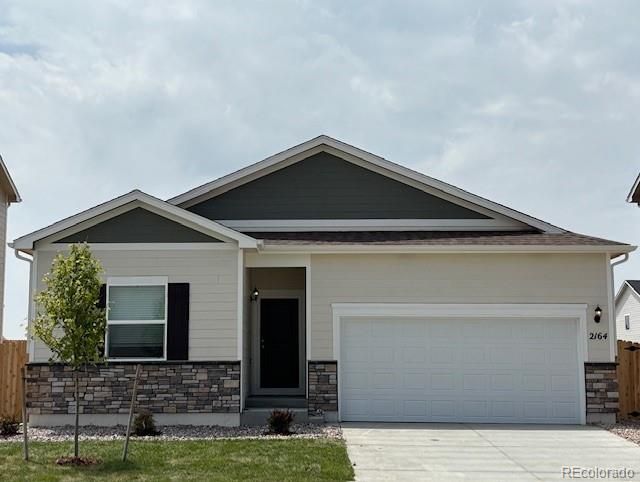
BEDS3
BATHS2 full
SQUARE FEET1,293
MLS#5245041
STATUSActive
PROPERTY TYPEResidential - Single Family
SUBDIVISIONCottonwood Greens
SCHOOLWeld County RE-8
Listing Courtesy of:
LGI Realty - Colorado, LLC
Agency Contact: Kevinwolf1033@yahoo.com,720-822-6841

Property Description
Ready to Come Home? The Chatfield in Fort Lupton Is Waiting, But Not for Long!Imagine a home that feels welcoming from the moment you walk in. The Chatfield offers more than just square footage. It gives your family a place to settle in, connect, and make lasting memories.The chef-ready kitchen keeps you close to the conversation while you prepare meals, whether the family is gathered in the dining area, finishing homework at the table, or relaxing in the family room. The open layout makes everyday life feel easy and natural, so you are always part of what is going on.With 3 bedrooms, 2 bathrooms, and a 2-car garage, this home is designed with modern family living in mind. The layout gives everyone room to spread out, while the secluded master suite offers a quiet place to unwind at the end of the day.Located in Fort Lupton, the Chatfield also puts you in a community that feels connected and welcoming. Historic charm, local celebrations, 5K races, and community events help bring neighbors together, while Frederick, Firestone, and Brighton are all just a short drive away.Homes like the Chatfield do not stay available for long. Schedule your private tour today before it is gone.
Property Features
Property Type: Residential - Single Family
Basement: Crawl Space, Sump Pump
Cooling: Central Air
Garage: 2 car attached
Heating: Forced Air, Natural Gas
Home Style: Traditional
Lot Size: 0.14 Acres
Roof Type: Composition
Stories: 1.0
Taxes: $5,280
Year Built: 2024
Amenities
Ceiling Fan(s)
Granite Counters
High Ceilings
High Speed Internet
No Stairs
Open Floorplan
Pantry
Primary Suite
Smart Thermostat
Smoke Free
Solid Surface Counters
Walk-In Closet(s)
Lighting
Private Yard
Rain Gutters
Feature Descriptions
Appliances: Dishwasher, Disposal, Electric Water Heater, Microwave, Oven, Range, Refrigerator, Sump Pump
Baths 3/4: 0
Baths Full: 2
Baths Half: 0
Baths Total: 2
Days on Site: 725
Exclusions: N/A
Exterior: Concrete, Frame, Wood Siding
Fencing: Full
Flooring: Carpet, Vinyl
Lot: Sprinklers In Front
Parcel#: R8971848
Parking: Concrete, Dry Walled, Lighted, Smart Garage Door
Parking Notes: Concrete, Dry Walled, Lighted, Smart Garage Door
Patio/Porch: Covered, Front Porch
Pets Allowed: Yes
Security: Carbon Monoxide Detector(s), Smoke Detector(s)
Sewer: Public Sewer
Special View Info: Golf Course, Mountain(s)
Utilities: Cable Available, Electricity Connected, Internet Access (Wired), Natural Gas Connected, Phone Available
Water: Public
Window: Double Pane Windows, Window Coverings
Local Schools
High School: Fort Lupton
Middle School: Fort Lupton
Elementary School: Twombly
School District: Weld County RE-8
Listed By / Shown By
Listed By
Agency Name: LGI Realty - Colorado, LLC
Agency Contact: Kevinwolf1033@yahoo.com,720-822-6841
Shown By
Agent Name: Jill Lais
Agent Phone: (719) 960-6393
Agency Title: The Cutting Edge, Realtors
Estimate Your Payment
Estimated Payment
$ 2,896.88 per month $2,319.53 Principal & Interest $440.00 Property Tax $137.35 Homeowner's Insurance
2164 Alyssa Street | MLS# 5245041
This single family home located at 2164 Alyssa Street, Fort Lupton, CO 80621 is currently listed for sale with an asking price of $470,900. This property was built in 2024 and has 3 bedrooms and 2 full baths with 1293 sq. ft. Alyssa Street is located in the Cottonwood Greens subdivision within the Weld County RE-8 school district. Search Cottonwood Greens real estate on www.jilllaishomes.com today.