.png?1721339312)
BEDS4
BATHS2 full 1 partial
SQUARE FEET2,600
MLS#9120786
STATUSActive
PROPERTY TYPEResidential - Single Family
SUBDIVISIONDover
SCHOOLAdams-Arapahoe 28J
Listing Courtesy of:
EXIT Realty DTC, Cherry Creek, Pikes Peak.
Agency Contact: hilary.b@exitrealtydtc.com

Property Description
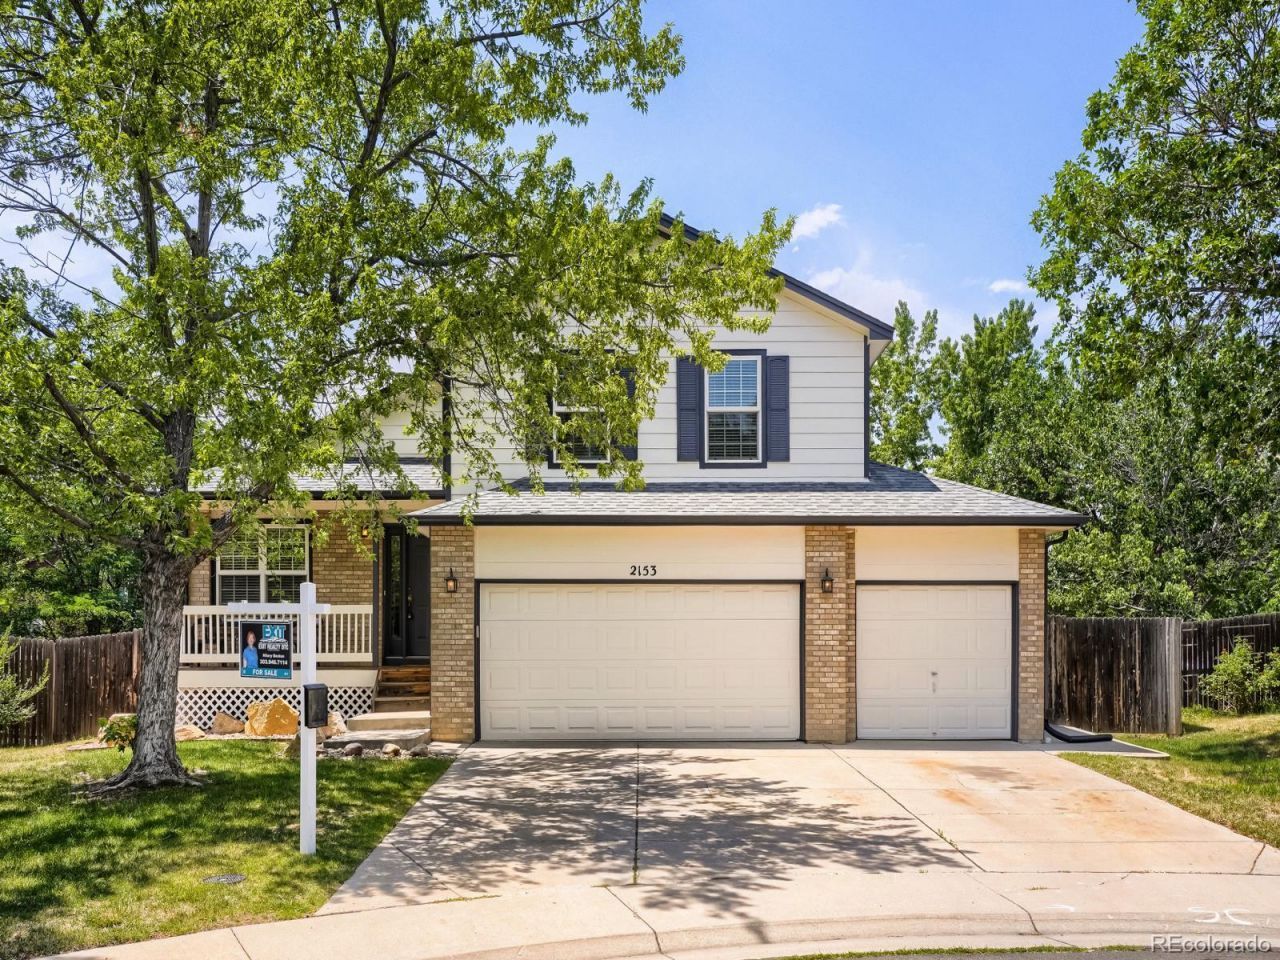
Original owner is sad to say goodbye to this open tri-level house with basement that theyve called home, but life is taking them on a new adventure, providing the opportunity for a new owner to enjoy this house and call it home. Sitting at the end of a Cul-de-Sac, this home has 3 bedrooms and 2 bathrooms upstairs (newly remodeled). On the main level youll find the living room and upgraded kitchen with Cherrywood cabinets and Granite countertops. Vinyl flooring is on both the main and lower level of the house. New windows. The lower level has a room that is currently being used as an office but could be used as a bedroom, along with a half bathroom, laundry room, and the family room. A sliding door leads to the spacious backyard, where the dogs and/or kids can run around and play or you can just sit and unwind. There is a full basement that is partially finished. Seller will be leaving the remaining panels and insulation. This home is wired for a security system, has A/C, sprinkler system, utility sink in the garage as well as a 220 volt electrical system in the garage.
Property Features
Property Type: Residential - Single Family
Basement: Sump Pump, Unfinished
Cooling: Central Air
Garage: 3 car attached
Heating: Forced Air
Lot Size: 0.15 Acres
Roof Type: Composition
Taxes: $3,704
Year Built: 1998
Feature Descriptions
Appliances: Dishwasher, Disposal, Dryer, Microwave, Range, Refrigerator, Sump Pump, Washer
Baths 3/4: 0
Baths Full: 2
Baths Half: 1
Baths Total: 3
Days on Site: 14
Exclusions: Furniture and all personal belongings.
Exterior: Wood Siding
HOA Fee: 365/ Semi-Annually
Lot: Cul-De-Sac
Parcel#: 032496509
Sewer: Public Sewer
Water: Public
Window: Window Coverings
Local Schools
High School: Rangeview
Middle School: Mrachek
Elementary School: Vassar
School District: Adams-Arapahoe 28J
Listed By / Shown By
Listed By
Agency Name: EXIT Realty DTC, Cherry Creek, Pikes Peak.
Agency Contact: hilary.b@exitrealtydtc.com
Shown By
Agent Name: Jill Lais
Agent Phone: (719) 960-6393
Agency Title: The Cutting Edge, Realtors
Estimate Your Payment
Estimated Payment
$ 3,162.59 per month $2,694.38 Principal & Interest $308.67 Property Tax $159.54 Homeowner's Insurance
2153 S Ventura Street | MLS# 9120786
This single family home located at 2153 S Ventura Street, Aurora, CO 80013 is currently listed for sale with an asking price of $547,000. This property was built in 1998 and has 4 bedrooms and 2 full and 1 partial baths with 2600 sq. ft. S Ventura Street is located in the Dover subdivision within the Adams-Arapahoe 28J school district. Search Dover real estate on www.jilllaishomes.com today.