.png?1721339312)
BEDS4
BATHS3 full 1 partial
SQUARE FEET2,766
MLS#3913463
STATUSActive
PROPERTY TYPEResidential - Single Family
SUBDIVISIONMidtown at Clear Creek
SCHOOLMapleton R-1
Listing Courtesy of:
Kentwood Mountain Properties
Agency Contact: Soley@kentwood.com,970-401-0304

Property Description
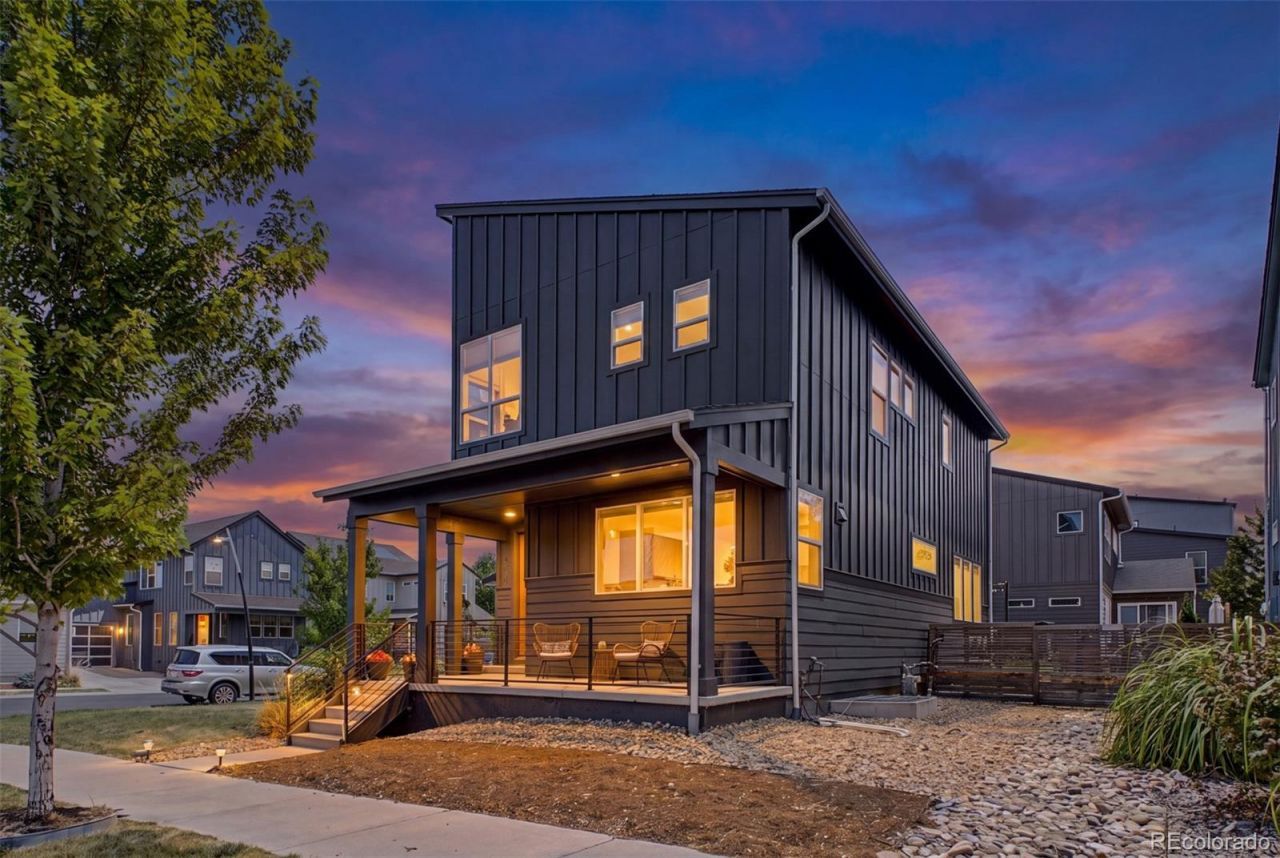
Positioned on a premium corner lot in Midtown, this beautifully maintained home offers a rare combination of privacy, natural light, and outdoor space. With an oversized two-car garage accessed from the side of the property, no shared driveway, and enhanced separation from neighboring homes, the property enjoys an open feel that is increasingly difficult to find in newer construction. A large covered front porch creates a welcoming first impression and serves as an extension of the living space. Clean architectural lines, expansive windows, and contemporary finishes create a modern yet welcoming atmosphere throughout the home.Designed for both everyday living and entertaining, the open-concept main level features wide-plank flooring, a contemporary fireplace, generous living and dining spaces, and a thoughtfully designed kitchen with quartz countertops, stainless steel appliances, abundant cabinetry, and a large center island. Sliding doors lead to a private south-facing patio, creating a seamless connection between indoor and outdoor living and providing the perfect setting for outdoor dining, entertaining, or relaxing in the Colorado sunshine.Upstairs, the spacious primary suite offers a private retreat with a beautifully appointed bath featuring dual vanities, a large walk-in shower, and a walk-in closet. Additional bedrooms provide flexibility for family, guests, or remote work.The fully finished basement expands the homes livability with a spacious rec room, an additional bedroom currently utilized as a fitness room, a ¾ bath, and storage.Ideally positioned on a large corner lot, this home offers easy access to Midtowns parks, trails, community gathering spaces, neighborhood events, and local favorites including Bruz Beers and Early Bird Restaurant. Combined with convenient access to downtown Denver, Boulder, and the regions major transportation corridors, the result is a lifestyle that seamlessly blends community, connectivity, and modern living.
Property Features
Property Type: Residential - Single Family
Basement: Finished
Cooling: Central Air
Fireplaces: 1
Garage: 2 car attached
Heating: Forced Air
Home Style: Contemporary
Lot Size: 0.12 Acres
Roof Type: Composition
Stories: 2.0
Taxes: $7,752
Year Built: 2016
Amenities
Entrance Foyer
High Ceilings
Jack & Jill Bathroom
Kitchen Island
Primary Suite
Quartz Counters
Vaulted Ceiling(s)
Walk-In Closet(s)
Private Yard
Feature Descriptions
Appliances: Convection Oven, Dishwasher, Disposal, Dryer, Gas Water Heater, Microwave, Range, Range Hood, Washer
Association Amenities: Clubhouse, Park, Playground, Trail(s)
Baths 1/4: 1
Baths 3/4: 2
Baths Full: 1
Baths Half: 0
Baths Total: 4
Exclusions: Sellers Personal Property
Exterior: Frame, Wood Siding
Fencing: Full
Fireplace: Family Room
Flooring: Carpet, Tile, Wood
HOA Fee: 80/ Monthly
Laundry: In Unit
Lot: Corner Lot, Landscaped, Level, Near Public Transit, Sprinklers In Front, Sprinklers In Rear
Parcel#: R0185865
Patio/Porch: Deck, Front Porch
Sewer: Public Sewer
Water: Public
Window: Window Coverings
Local Schools
High School: Mapleton Expedition
Middle School: Trailside Academy
Elementary School: Trailside Academy
School District: Mapleton R-1
Listed By / Shown By
Listed By
Agency Name: Kentwood Mountain Properties
Agency Contact: Soley@kentwood.com,970-401-0304
Shown By
Agent Name: Jill Lais
Agent Phone: (719) 960-6393
Agency Title: The Cutting Edge, Realtors
Estimate Your Payment
Estimated Payment
$ 4,767.75 per month $3,891.33 Principal & Interest $646.00 Property Tax $230.42 Homeowner's Insurance
2150 W 67th Drive | MLS# 3913463
This single family home located at 2150 W 67th Drive , Denver, CO 80221 is currently listed for sale with an asking price of $790,000. This property was built in 2016 and has 4 bedrooms and 3 full and 1 partial baths with 2766 sq. ft. W 67th Drive is located in the Midtown at Clear Creek subdivision within the Mapleton R-1 school district. Search Midtown At Clear Creek real estate on www.jilllaishomes.com today.