.png?1721339312)
BEDS4
BATHS3 full
SQUARE FEET3,535
MLS#4263255
STATUSActive
PROPERTY TYPEResidential - Single Family
SUBDIVISIONPainted Prairie
SCHOOLAdams-Arapahoe 28J
Listing Courtesy of:
Landmark Residential Brokerage
Agency Contact: yan@elitemetro.com,720-248-7653

Property Description
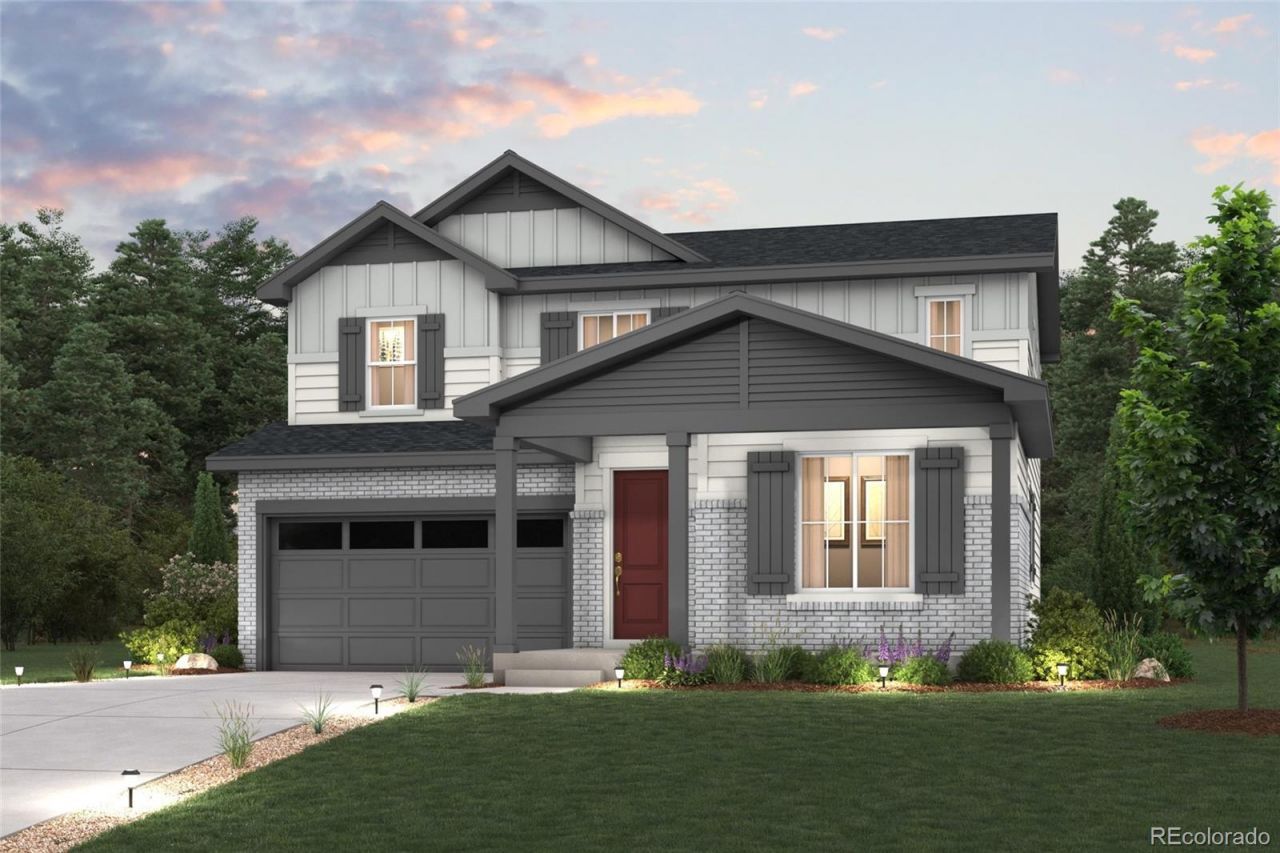
Discover your dream home at Painted Prairie! As you walk through the long foyer, the Marion bestows productivity, relaxation and entertainment on all sides. In a linear fashion, the great room, the dining area, and the kitchen are accompanied by a kitchen island with easy access to the patio. Adjacent to the staircase, a delightful private bedroom, a full bath, and a welcoming study create an undisturbed haven. Upstairs, three bedrooms on the left share a full bath, while on the right awaits the opulent owners suite. Abundant natural light streams through the large window, illuminating the walkthrough private bathroom that leads to a generously sized walk-in closet designed for two. Additional home highlights include quartz countertops, main level bedroom, main level study, full unfinished basement, open railing, and gas appliances.
Property Features
Property Type: Residential - Single Family
Basement: Full, Unfinished
Cooling: Central Air
Garage: 2 car attached
Heating: Forced Air
Lot Size: 0.12 Acres
Roof Type: Composition
Stories: 2.0
Taxes: $741
Year Built: 2026
Amenities
Kitchen Island
Pantry
Quartz Counters
Walk-In Closet(s)
Feature Descriptions
Appliances: Dishwasher, Disposal, Dryer, Microwave, Range, Refrigerator, Washer
Association Amenities: Park, Playground, Trail(s)
Baths 3/4: 0
Baths Full: 3
Baths Half: 0
Baths Total: 3
Exclusions: None
Exterior: Frame
Flooring: Carpet, Vinyl
HOA Fee: 50/ Monthly
Parcel#: 0182111322017
Parking: Concrete
Parking Notes: Concrete
Security: Carbon Monoxide Detector(s), Smoke Detector(s)
Sewer: Public Sewer
Water: Public
Local Schools
High School: Vista Peak
Middle School: Aurora Highlands
Elementary School: Aurora Highlands
School District: Adams-Arapahoe 28J
Listed By / Shown By
Listed By
Agency Name: Landmark Residential Brokerage
Agency Contact: yan@elitemetro.com,720-248-7653
Shown By
Agent Name: Jill Lais
Agent Phone: (719) 960-6393
Agency Title: The Cutting Edge, Realtors
Estimate Your Payment
Estimated Payment
$ 3,469.81 per month $3,217.54 Principal & Interest $61.75 Property Tax $190.52 Homeowner's Insurance
20254 E 59th Avenue | MLS# 4263255
This single family home located at 20254 E 59th Avenue , Aurora, CO 80019 is currently listed for sale with an asking price of $653,210. This property was built in 2026 and has 4 bedrooms and 3 full baths with 3535 sq. ft. E 59th Avenue is located in the Painted Prairie subdivision within the Adams-Arapahoe 28J school district. Search Painted Prairie real estate on www.jilllaishomes.com today.